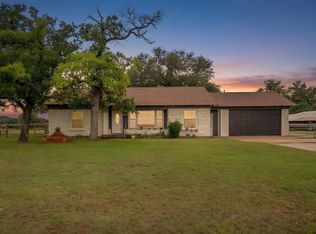
Experience the charm of country living offered at an exceptional price. This peaceful and secluded residence is nestled on 4.5 acres and is located about 10 minutes away from Granbury. Beyond the gated entrance, a private retreat awaits, surrounded by mature trees and ample distance from neighboring properties. Inside, the thoughtfully designed home offers generous living spaces for both everyday living and elegant entertaining, complete with added peace of mind thanks to a newly installed downstairs HVAC system (September 2026). A spacious second living area complete with a closet offers incredible versatility and can easily serve as an additional bedroom, private office, library, media room, or whatever best suits your lifestyle. Enjoy the flexibility of both a formal dining room and a separate breakfast nook. Outside, the possibilities are endless across the expansive acreage. An additional outbuilding provides exceptional versatility and can be utilized for storage, hobbies, a workshop, or potential guest accommodations. With plenty of open land remaining, there is ample opportunity to build the shop, additional structures, or custom amenities you've always envisioned. Offering privacy, versatility, and room to grow, this remarkable country property presents a rare opportunity to create your own private estate while enjoying the beauty and tranquility of country living. Schedule your showing today!
For sale
$474,999
7600 Lipan Hwy, Lipan, TX 76462
3beds
2,291sqft
Single Family Residence
Built in 1993
4.54 Acres Lot
$460,800 Zestimate®
$207/sqft
$-- HOA
What's special
Formal dining roomGenerous living spacesGated entranceSeparate breakfast nook
- 8 days
- 207
- 6
Likely to sell faster than
Zillow last checked:
Listing updated:
Listed by:
Shelia Lindsey 0519702 817-614-4166,
Ready Real Estate LLC 817-569-8200
Source: NTREIS,MLS#: 21376730
Facts & features
Interior
Bedrooms & bathrooms
- Bedrooms: 3
- Bathrooms: 3
- Full bathrooms: 2
- 1/2 bathrooms: 1
Primary bedroom
- Features: Ceiling Fan(s)
- Level: Second
- Dimensions: 15 x 17
Bedroom
- Features: Ceiling Fan(s), Walk-In Closet(s)
- Level: Second
- Dimensions: 12 x 11
Bedroom
- Features: Ceiling Fan(s), Walk-In Closet(s)
- Level: Second
- Dimensions: 13 x 12
Den
- Features: Ceiling Fan(s)
- Level: First
- Dimensions: 11 x 12
Dining room
- Features: Ceiling Fan(s)
- Level: First
- Dimensions: 11 x 12
Kitchen
- Level: First
- Dimensions: 11 x 11
Living room
- Features: Ceiling Fan(s)
- Level: First
- Dimensions: 22 x 13
Heating
- Central, Electric
Cooling
- Central Air, Ceiling Fan(s), Electric
Appliances
- Included: Dryer, Dishwasher, Electric Oven, Electric Range, Microwave, Refrigerator, Washer
- Laundry: Washer Hookup, Electric Dryer Hookup, Laundry in Utility Room
Features
- Eat-in Kitchen, Pantry, Walk-In Closet(s)
- Flooring: Carpet, Ceramic Tile, Linoleum
- Has basement: No
- Has fireplace: No
Interior area
- Total interior livable area: 2,291 sqft
Video & virtual tour
Property
Parking
- Total spaces: 2
- Parking features: Door-Single, Driveway, Garage Faces Front, Garage, Gravel
- Attached garage spaces: 2
Features
- Levels: Two
- Stories: 2
- Patio & porch: Rear Porch, Covered, Front Porch
- Exterior features: Rain Gutters, Storage
- Pool features: None
- Fencing: Barbed Wire
Lot
- Size: 4.54 Acres
- Features: Acreage, Rolling Slope, Many Trees
- Topography: Hill
Details
- Additional structures: Shed(s), Storage, Workshop
- Parcel number: R000012917
Construction
Type & style
- Home type: SingleFamily
- Architectural style: Detached
- Property subtype: Single Family Residence
- Attached to another structure: Yes
Materials
- Foundation: Slab
- Roof: Composition
Condition
- Year built: 1993
Utilities & green energy
- Sewer: Aerobic Septic, Septic Tank
- Water: Well
- Utilities for property: Electricity Connected, Septic Available, Water Available
Community & HOA
Community
- Subdivision: Hill Country Sec 1
HOA
- Has HOA: No
Location
- Region: Lipan
Financial & listing details
- Price per square foot: $207/sqft
- Tax assessed value: $448,570
- Annual tax amount: $4,269
- Date on market: 9/2/2026
- Cumulative days on market: 281 days
- Listing terms: Cash,Conventional,FHA,USDA Loan,VA Loan
- Road surface type: Asphalt, Gravel
Estimated market value
$460,800
$438,000 - $484,000
$2,523/mo
Price history
| Date | Event | Price |
|---|---|---|
| 9/2/2026 | Listed for sale | $474,999+2.2%$207/sqft |
Source: NTREIS #21376730 Report a problem | ||
| 8/19/2026 | Listing removed | $464,900$203/sqft |
Source: NTREIS #21115591 Report a problem | ||
| 8/6/2026 | Price change | $464,900-3.1%$203/sqft |
Source: NTREIS #21115591 Report a problem | ||
| 11/21/2025 | Listed for sale | $479,900$209/sqft |
Source: NTREIS #21115591 Report a problem | ||
Public tax history
| Year | Property taxes | Tax assessment |
|---|---|---|
| 2025 | $332 | $448,570 +15.9% |
| 2024 | $332 | $387,190 -2.2% |
| 2023 | $332 | $395,830 +15.7% |
| 2022 | $332 | $342,060 +49.4% |
| 2021 | $332 | $228,960 +11.4% |
| 2020 | $332 | $205,570 +3.9% |
| 2019 | $332 | $197,770 +31.7% |
| 2018 | $332 | $150,130 -4.3% |
| 2017 | $332 | $156,910 +14.6% |
| 2016 | $332 | $136,900 +1.1% |
| 2015 | $332 | $135,430 |
| 2014 | $332 | $135,430 |
| 2013 | -- | $135,430 -28.3% |
| 2012 | -- | $188,930 +4.1% |
| 2011 | -- | $181,420 -0.1% |
| 2010 | -- | $181,530 +11.7% |
| 2009 | -- | $162,570 +17% |
| 2008 | -- | $138,990 +1.7% |
| 2007 | -- | $136,720 +0.2% |
| 2006 | -- | $136,390 +8.4% |
| 2005 | -- | $125,830 -1.8% |
| 2004 | -- | $128,170 +36.6% |
| 2003 | -- | $93,850 +10% |
| 2002 | -- | $85,320 +10% |
| 2001 | -- | $77,560 +17% |
| 2000 | -- | $66,300 |
Find assessor info on the county website
Monthly payment
Est. payment
Payment breakdown
Explore the cost of this home by adjusting the details. Changes won't be saved.Climate risks
Neighborhood: 76462
Nearby schools
Schools provided by the listing agent
- Elementary: Lipan
- Middle: Lipan
- High: Lipan
- District: Lipan ISD
Source: NTREIS. This data may not be complete. We recommend contacting the local school district to confirm school assignments for this home.

Similar homes
- $489,0003 bd2 ba1.4k sqft300 S Caddo St, Lipan, TX 76462For Sale
 MLS ID #21274203, Wendell Hodges. NTREIS
 - $340,0004 bd3 ba1.9k sqft7801 Wd Ct, Lipan, TX 76462For Sale
 MLS ID #21324030, Chelsea Matlock. NTREIS
 - $490,0004 bd3 ba2k sqft320 Schooner Way, Bluff Dale, TX 76433For Sale
 MLS ID #21371554, Paula Donaho. NTREIS
 - $470,0004 bd2 ba2.2k sqft2520 Long Creek Ct, Granbury, TX 76049For Sale
 MLS ID #21319139, Katelynn Williams. NTREIS
