Investor Opportunity or Build Your Dream Home on 8+ Acres!
Situated on 8.067 beautiful acres, this unique property offers an incredible opportunity for investors, builders, or buyers looking to create their dream home in a peaceful country setting. With existing infrastructure already in place, the possibilities here are endless—from redevelopment to multi-home potential.
The property currently features a 3-bedroom, 2-bath ranch-style home spanning 1,433 square feet, offering immediate livability or rental income while you plan your vision. In addition, the land is well-equipped with valuable improvements, including a 42' x 25' attached garage with a half bath, a large attached carport, and a separate 40' x 30' shop with electricity and its own carport—ideal for equipment, storage, or business use. A 30' x 18' pole barn provides even more flexibility for agricultural or recreational needs.
What truly sets this property apart is its development-ready potential, featuring two separate septic hookups and electrical connections already in place—perfect for building an additional home, guest house, or income-producing units. RV electric hookups add even more versatility for tenants, guests, or short-term rental opportunities.
The land itself is a standout, offering privacy, natural beauty, a private creek, and a rare historic private bridge that creates a one-of-a-kind setting for a custom build or unique investment property.
Whether you’re looking to renovate, build new, or develop multiple income streams, this property delivers unmatched potential in a serene location. BRING OFFERS!!!
For sale
Price cut: $41.5K (9/3)
$508,000
8216 Cleburne Hwy, Granbury, TX 76049
3beds
1,433sqft
Single Family Residence
Built in 1974
8.07 Acres Lot
$-- Zestimate®
$355/sqft
$-- HOA
What's special
Large attached carportRare historic private bridgeRv electric hookupsPrivate creekNatural beauty
- 156 days
- 872
- 61
Zillow last checked:
Listing updated:
Listed by:
Dani Doak 0663981 (817)694-7454,
eXp Realty, LLC 888-519-7431
Source: NTREIS,MLS#: 21231299
Facts & features
Interior
Bedrooms & bathrooms
- Bedrooms: 3
- Bathrooms: 3
- Full bathrooms: 2
- 1/2 bathrooms: 1
Primary bedroom
- Features: En Suite Bathroom
- Level: First
- Dimensions: 15 x 13
Bedroom
- Level: First
- Dimensions: 13 x 11
Bedroom
- Level: First
- Dimensions: 12 x 10
Primary bathroom
- Features: Separate Shower
- Level: First
- Dimensions: 9 x 5
Dining room
- Level: First
- Dimensions: 20 x 10
Other
- Level: First
- Dimensions: 12 x 5
Half bath
- Level: First
- Dimensions: 6 x 5
Kitchen
- Features: Built-in Features, Dual Sinks
- Level: First
- Dimensions: 14 x 10
Living room
- Features: Ceiling Fan(s), Fireplace
- Level: First
- Dimensions: 20 x 18
Heating
- Central, Electric
Cooling
- Central Air, Electric
Appliances
- Included: Double Oven, Dishwasher, Electric Oven, Electric Range
- Laundry: Dryer Hookup, ElectricDryer Hookup
Features
- Decorative/Designer Lighting Fixtures, Eat-in Kitchen, High Speed Internet, Cable TV
- Flooring: Tile, Wood
- Has basement: No
- Number of fireplaces: 1
- Fireplace features: Wood Burning
Interior area
- Total interior livable area: 1,433 sqft
Video & virtual tour
Property
Parking
- Total spaces: 8
- Parking features: Attached Carport, Additional Parking, Circular Driveway, Covered, Carport, Door-Multi, Driveway, Garage, Gravel, Paved, Workshop in Garage, Boat, RV Access/Parking
- Attached garage spaces: 4
- Carport spaces: 2
- Covered spaces: 8
Features
- Levels: One
- Stories: 1
- Patio & porch: Rear Porch, Front Porch
- Exterior features: RV Hookup, Storage
- Pool features: None
- On waterfront: Yes
- Waterfront features: Creek, Waterfront
Lot
- Size: 8.07 Acres
- Features: Acreage, Back Yard, Lawn, Waterfront
Details
- Additional structures: Second Garage, Garage(s), Outbuilding, RV/Boat Storage, Storage, Workshop
- Parcel number: R000046505
Construction
Type & style
- Home type: SingleFamily
- Architectural style: Detached
- Property subtype: Single Family Residence
- Attached to another structure: Yes
Materials
- Foundation: Slab
- Roof: Metal
Condition
- Year built: 1974
Utilities & green energy
- Sewer: Septic Tank
- Water: Well
- Utilities for property: Electricity Available, Electricity Connected, Septic Available, Water Available, Cable Available
Community & HOA
Community
- Subdivision: Mary Pearman - Abst 630
HOA
- Has HOA: No
Location
- Region: Granbury
Financial & listing details
- Price per square foot: $355/sqft
- Tax assessed value: $475,180
- Annual tax amount: $2,870
- Date on market: 4/7/2026
- Cumulative days on market: 157 days
Estimated market value
Not available
Estimated sales range
Not available
Not available
Price history
| Date | Event | Price |
|---|---|---|
| 9/3/2026 | Price change | $508,000-7.6%$355/sqft |
Source: NTREIS #21231299 Report a problem | ||
| 8/14/2026 | Price change | $549,500-6.1%$383/sqft |
Source: NTREIS #21231299 Report a problem | ||
| 6/12/2026 | Price change | $585,000-2.5%$408/sqft |
Source: NTREIS #21231299 Report a problem | ||
| 4/20/2026 | Price change | $599,999-7.7%$419/sqft |
Source: NTREIS #21231299 Report a problem | ||
| 4/11/2026 | Price change | $650,000-7.1%$454/sqft |
Source: NTREIS #21231299 Report a problem | ||
| 4/7/2026 | Listed for sale | $700,000+133.4%$488/sqft |
Source: NTREIS #21231299 Report a problem | ||
| 6/4/2020 | Sold | -- |
Source: Agent Provided Report a problem | ||
| 5/13/2020 | Pending sale | $299,900$209/sqft |
Source: CENTURY 21 Northside #1453104 Report a problem | ||
| 4/25/2020 | Listed for sale | $299,900$209/sqft |
Source: Century 21 Northside #1453104 Report a problem | ||
Public tax history
| Year | Property taxes | Tax assessment |
|---|---|---|
| 2025 | $2,870 -1.4% | $475,180 +9.4% |
| 2024 | $2,910 +8.6% | $434,370 -1.3% |
| 2023 | $2,679 -16.1% | $440,170 +17.9% |
| 2022 | $3,192 -13.8% | $373,190 +52% |
| 2021 | $3,704 +838.7% | $245,440 +20.2% |
| 2020 | $395 | $204,260 |
| 2019 | $395 | $204,260 +29.8% |
| 2018 | $395 | $157,390 +0.3% |
| 2017 | $395 | $156,940 -2.5% |
| 2016 | $395 -12% | $160,920 +17.6% |
| 2015 | $449 | $136,880 |
| 2014 | $449 | $136,880 -0.7% |
| 2013 | -- | $137,850 +8.2% |
| 2012 | -- | $127,360 |
| 2011 | -- | $127,360 |
| 2010 | -- | $127,360 -0.6% |
| 2009 | -- | $128,140 -9.6% |
| 2008 | -- | $141,690 +20.4% |
| 2007 | -- | $117,680 |
| 2006 | -- | $117,680 +12.2% |
| 2005 | -- | $104,880 -1.4% |
| 2004 | -- | $106,370 +15% |
| 2003 | -- | $92,470 +5.3% |
| 2002 | -- | $87,840 +10% |
| 2001 | -- | $79,850 +10% |
| 2000 | -- | $72,590 |
Find assessor info on the county website
Monthly payment
Est. payment
Payment breakdown
Explore the cost of this home by adjusting the details. Changes won't be saved.Climate risks
Neighborhood: 76049
Nearby schools
Schools provided by the listing agent
- Elementary: Acton
- Middle: Acton
- High: Granbury
- District: Granbury ISD
Source: NTREIS. This data may not be complete. We recommend contacting the local school district to confirm school assignments for this home.
Similar homes
- $399,9993 bd3 ba1.7k sqft4218 Mojave Dr, Granbury, TX 76049For Sale
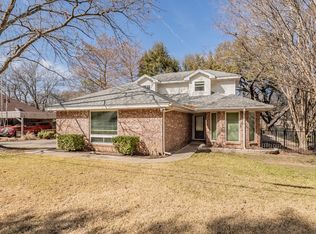 MLS ID #21180532, Terra Wood. NTREIS
 - $575,0003 bd3 ba1.6k sqft4620 E Holiday Estates Ct, Granbury, TX 76049For Sale
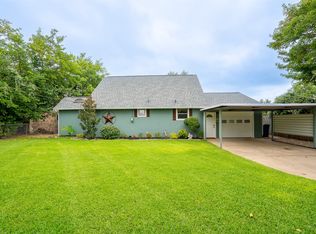 MLS ID #21346327, Lee Overstreet. NTREIS
 - $499,0003 bd2 ba1.5k sqft1136 County Road 306b, Rainbow, TX 76077For Sale
 MLS ID #21361755, Stephen Baker. NTREIS
 - $500,0003 bd3 ba2k sqft4021 Sioux Ct, Granbury, TX 76048For Sale
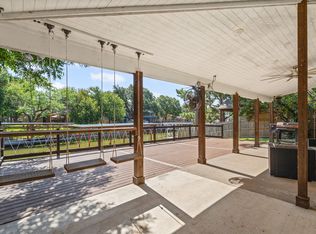 MLS ID #21228767, Tom Jung. NTREIS
