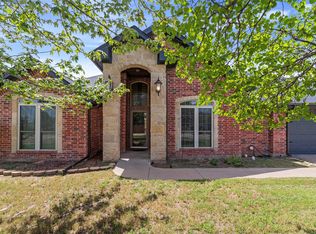
REDUCED!! BEAUTIFULLY UPDATED!! 4 bedroom house located OUTSIDE the city limits! NO HOA and NO CITY TAXES! All existing APPLIANCES CONVEY with property, including the refrigerator in the garage, washer & dryer! Within the last 3 years, the homeowner replaced HVAC system with a 5 ton unit, air handler, & ductwork. PLUMBING was run through the attic & walls so wouldn't damage the NEW Luxury Vinyl Plank Flooring! A NEW WATER HEATER was also installed! RADIANT BARRIER, attic insulation & Solar Shades were added to help with electric costs! The WATER TECH SOFTENER is owned and stays with the house.
Home has eat-in Kitchen, Formal Dining, Den, and Living Room! Double-sided wood burning stove can be seen from Den and Living Room, and was recently cleaned. Kitchen has stainless steel appliances, with pantry in the laundry room. Full-size laundry room also has cabinets and a sink. Primary Bedroom has a bathroom with 2 walk-in closets, double sinks, separate shower, and jetted tub! Guest bathroom has double sinks, bath & shower combo. NEWER VINYL FENCE surrounds a partially-shaded backyard with Oaks, Bradford Pear, and nice landscaping. NEW SHED would be great for hobbies and storage! Live the country life only about 10 minutes to Granbury's Historic Square, and 30 minutes to Weatherford!
For sale
Price cut: $25.9K (11/6)
$470,000
3904 Santa Cruz St, Granbury, TX 76049
4beds
2,301sqft
Single Family Residence
Built in 1995
5,662 Square Feet Lot
$462,900 Zestimate®
$204/sqft
$-- HOA
What's special
Eat-in kitchenFormal diningNewer vinyl privacy fence
- 71 days
- 220
- 5
Zillow last checked:
Listing updated:
Listed by:
Gayla Reynolds 0646376 214-793-8436,
Pinnacle Realty Advisors 972-338-5441
Source: NTREIS,MLS#: 21367157
Facts & features
Interior
Bedrooms & bathrooms
- Bedrooms: 4
- Bathrooms: 2
- Full bathrooms: 2
Primary bedroom
- Features: Ceiling Fan(s), Dual Sinks, Double Vanity, Jetted Tub, Separate Shower, Walk-In Closet(s)
- Level: First
- Dimensions: 16 x 13
Bedroom
- Features: Ceiling Fan(s), Split Bedrooms
- Level: First
- Dimensions: 14 x 11
Bedroom
- Features: Ceiling Fan(s), Split Bedrooms
- Level: First
- Dimensions: 11 x 11
Bedroom
- Features: Ceiling Fan(s), Split Bedrooms
- Level: First
- Dimensions: 11 x 10
Primary bathroom
- Features: Built-in Features, Dual Sinks, Double Vanity, En Suite Bathroom, Jetted Tub, Linen Closet, Solid Surface Counters, Separate Shower, Walk-In Shower
- Level: First
- Dimensions: 15 x 9
Breakfast room nook
- Features: Eat-in Kitchen
- Level: First
- Dimensions: 10 x 7
Den
- Features: Ceiling Fan(s), Fireplace
- Level: First
- Dimensions: 17 x 14
Dining room
- Level: First
- Dimensions: 10 x 7
Other
- Features: Built-in Features, Dual Sinks
- Level: First
- Dimensions: 14 x 5
Kitchen
- Features: Breakfast Bar, Built-in Features, Eat-in Kitchen, Granite Counters
- Level: First
- Dimensions: 13 x 13
Laundry
- Features: Built-in Features, Solid Surface Counters, Utility Sink
- Level: First
- Dimensions: 8 x 7
Living room
- Features: Ceiling Fan(s), Fireplace
- Level: First
- Dimensions: 21 x 16
Heating
- Central, Electric, Fireplace(s)
Cooling
- Central Air, Electric
Appliances
- Included: Double Oven, Dishwasher, Electric Range, Electric Water Heater, Microwave
- Laundry: Washer Hookup, Electric Dryer Hookup, Laundry in Utility Room
Features
- Built-in Features, Decorative/Designer Lighting Fixtures, Eat-in Kitchen, Granite Counters, High Speed Internet, Open Floorplan, Pantry, Cable TV, Walk-In Closet(s)
- Flooring: Carpet, Ceramic Tile, Luxury Vinyl Plank
- Windows: Window Coverings
- Has basement: No
- Number of fireplaces: 1
- Fireplace features: Double Sided, Living Room, Masonry, See Through, Wood Burning
Interior area
- Total interior livable area: 2,301 sqft
Video & virtual tour
Property
Parking
- Total spaces: 2
- Parking features: Concrete, Driveway, Garage, Garage Faces Side
- Attached garage spaces: 2
Features
- Levels: One
- Stories: 1
- Patio & porch: Patio, Covered
- Exterior features: Rain Gutters, Storage
- Pool features: None
- Fencing: Back Yard,Fenced,Privacy,Vinyl
Lot
- Size: 5,662 Square Feet
- Features: Back Yard, Hardwood Trees, Interior Lot, Lawn, Landscaped, Level, Subdivision, Few Trees
Details
- Parcel number: R000016450
Construction
Type & style
- Home type: SingleFamily
- Architectural style: Detached
- Property subtype: Single Family Residence
Materials
- Brick
- Foundation: Slab
- Roof: Composition
Condition
- Resale
- Year built: 1995
Utilities & green energy
- Sewer: Septic Tank
- Water: Private
- Utilities for property: Electricity Connected, None, Septic Available, Water Available, Cable Available
Community & HOA
Community
- Security: Security System Owned, Security System, Smoke Detector(s)
- Subdivision: Laguna Vista Ltd
HOA
- Has HOA: No
Location
- Region: Granbury
Financial & listing details
- Price per square foot: $204/sqft
- Tax assessed value: $356,730
- Annual tax amount: $4,485
- Date on market: 8/31/2026
- Cumulative days on market: 71 days
- Listing terms: Cash,Conventional,FHA,Texas Vet,USDA Loan,VA Loan
- Exclusions: None
- Road surface type: Asphalt
Estimated market value
$462,900
$440,000 - $486,000
$2,642/mo
Price history
| Date | Event | Price |
|---|---|---|
| 11/6/2026 | Price change | $470,000-5.2%$204/sqft |
Source: NTREIS #21367157 Report a problem | ||
| 10/16/2026 | Price change | $495,900-2.8%$216/sqft |
Source: NTREIS #21367157 Report a problem | ||
| 9/23/2026 | Price change | $510,000-2.9%$222/sqft |
Source: NTREIS #21367157 Report a problem | ||
| 8/31/2026 | Listed for sale | $525,000+138.7%$228/sqft |
Source: NTREIS #21367157 Report a problem | ||
| 5/11/2016 | Sold | -- |
Source: Agent Provided Report a problem | ||
| 2/11/2016 | Listed for sale | $219,900+4.7%$96/sqft |
Source: Comanche Peak Realty, LLC #13318160 Report a problem | ||
| 11/28/2015 | Listing removed | $209,999$91/sqft |
Source: Comanche Peak Realty, LLC #13244530 Report a problem | ||
| 9/23/2015 | Listed for sale | $209,999+1.4%$91/sqft |
Source: Comanche Peak Realty, LLC #13244530 Report a problem | ||
| 8/15/2015 | Listing removed | $206,999$90/sqft |
Source: Century 21 Shirley Hooks, LLC #13070648 Report a problem | ||
| 8/10/2015 | Price change | $206,999-1.4%$90/sqft |
Source: CENTURY 21 Shirley Hooks, Inc. #13070648 Report a problem | ||
| 7/11/2015 | Price change | $209,999-1.6%$91/sqft |
Source: CENTURY 21 Shirley Hooks, Inc. #13070648 Report a problem | ||
| 6/1/2015 | Price change | $213,500-2.3%$93/sqft |
Source: CENTURY 21 Shirley Hooks, Inc. #13070648 Report a problem | ||
| 4/27/2015 | Price change | $218,500-0.6%$95/sqft |
Source: CENTURY 21 Shirley Hooks, Inc. #13070648 Report a problem | ||
| 3/19/2015 | Price change | $219,900-1.4%$96/sqft |
Source: CENTURY 21 Shirley Hooks, Inc. #13070648 Report a problem | ||
| 2/11/2015 | Price change | $223,000-0.9%$97/sqft |
Source: CENTURY 21 Shirley Hooks, Inc. #13070648 Report a problem | ||
| 12/31/2014 | Listed for sale | $225,000+18.5%$98/sqft |
Source: Century 21 #13070648 Report a problem | ||
| 6/23/2013 | Listing removed | $189,900$83/sqft |
Source: RE/MAX Lake Granbury #11952608 Report a problem | ||
| 5/15/2013 | Listed for sale | $189,900$83/sqft |
Source: RE/MAX Lake Granbury #11952608 Report a problem | ||
Public tax history
| Year | Property taxes | Tax assessment |
|---|---|---|
| 2025 | $2,200 -28.6% | $356,730 -2.4% |
| 2024 | $3,082 +4.1% | $365,580 -1.2% |
| 2023 | $2,961 -14.7% | $370,000 -3.4% |
| 2022 | $3,473 -6.7% | $383,080 +41.9% |
| 2021 | $3,721 +9% | $269,960 +12.2% |
| 2020 | $3,414 -3% | $240,580 -1.8% |
| 2019 | $3,521 +11.4% | $244,900 +6% |
| 2018 | $3,160 | $231,120 +8.5% |
| 2017 | $3,160 +11.2% | $213,040 +12.9% |
| 2016 | $2,842 +0.1% | $188,720 +3.2% |
| 2015 | $2,838 | $182,830 |
| 2014 | $2,838 | $182,830 +5.8% |
| 2013 | -- | $172,760 -3.8% |
| 2012 | -- | $179,500 |
| 2011 | -- | $179,500 |
| 2010 | -- | $179,500 -1.9% |
| 2009 | -- | $183,040 +14.3% |
| 2008 | -- | $160,110 +3.9% |
| 2007 | -- | $154,110 +2.6% |
| 2006 | -- | $150,210 +0.5% |
| 2005 | -- | $149,530 -0.9% |
| 2004 | -- | $150,940 |
| 2003 | -- | $150,940 +7.1% |
| 2002 | -- | $140,950 |
| 2001 | -- | $140,950 +0.2% |
| 2000 | -- | $140,700 |
Find assessor info on the county website
Monthly payment
Est. payment
Payment breakdown
Explore the cost of this home by adjusting the details. Changes won't be saved.Climate risks
Neighborhood: Laguna Vista
Nearby schools
Schools provided by the listing agent
- Elementary: Nettie Baccus
- Middle: Granbury
- High: Granbury
- District: Granbury ISD
Source: NTREIS. This data may not be complete. We recommend contacting the local school district to confirm school assignments for this home.


Similar homes
- $539,9003 bd2 ba1.9k sqft511 Casas Del Norte Ct, Granbury, TX 76049For Sale
 MLS ID #21414887, Laura Life. NTREIS
- $510,0004 bd2 ba1.8k sqft2212 Acton Hwy, Granbury, TX 76049For Sale
 MLS ID #21378865, Scott Ashford. NTREIS
- $459,9004 bd3 ba2.5k sqft3112 White Horse Ct, Granbury, TX 76049For Sale
 MLS ID #21380301, Melody Ross. NTREIS
- $379,9003 bd2 ba1.9k sqft903 Winding Rd, Granbury, TX 76049For Sale
 MLS ID #21339409, Susan Kinder. NTREIS
