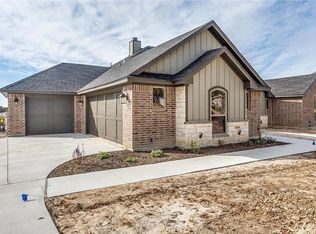
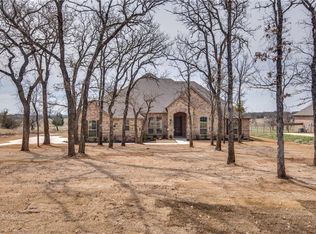
A rare opportunity in highly sought-after Brock ISD! Situated on a beautiful one-acre treed lot, this thoughtfully designed Brookstone Builders home offers an open-concept floor plan with an inviting combination of style, comfort and functionality. Durable wood-look tile flows through the entry, gallery, kitchen, dining area, utility room and main living space. The kitchen features granite countertops, stainless-steel appliances and a distinctive herringbone-pattern subway tile backsplash. Decorative tile accents and granite countertops enhance the primary bathroom, and a convenient mud bench provides everyday organization in the utility room. Enjoy the space and privacy of country living while being part of one of the area’s most highly regarded and sought-after school districts. With limited inventory currently available in Brock ISD—this property presents an outstanding opportunity at $499,900.
For sale
$499,900
122 Post Oak Way, Brock, TX 76087
4beds
2,430sqft
Single Family Residence
Built in 2018
1 Acres Lot
$492,500 Zestimate®
$206/sqft
$-- HOA
What's special
One-acre treed lotStainless-steel appliancesOpen-concept floor planGranite countertopsDurable wood-look tileDecorative tile accents
- 5 days
- 955
- 111
Likely to sell faster than
Zillow last checked:
Listing updated:
Listed by:
Grant Arlington 0430180,
RaiderX 806-370-0172
Source: NTREIS,MLS#: 21382232
Facts & features
Interior
Bedrooms & bathrooms
- Bedrooms: 4
- Bathrooms: 2
- Full bathrooms: 2
Primary bedroom
- Features: Ceiling Fan(s), Dual Sinks, En Suite Bathroom, Garden Tub/Roman Tub, Linen Closet, Separate Shower, Walk-In Closet(s)
- Level: First
- Dimensions: 16 x 15
Bedroom
- Features: Ceiling Fan(s), Walk-In Closet(s)
- Level: First
- Dimensions: 11 x 12
Bedroom
- Features: Ceiling Fan(s)
- Level: First
- Dimensions: 11 x 11
Bedroom
- Level: First
- Dimensions: 10 x 13
Dining room
- Level: First
- Dimensions: 12 x 12
Kitchen
- Features: Breakfast Bar, Built-in Features, Kitchen Island, Stone Counters, Walk-In Pantry
- Level: First
- Dimensions: 15 x 16
Living room
- Features: Ceiling Fan(s), Fireplace
- Level: First
- Dimensions: 20 x 17
Utility room
- Features: Built-in Features, Utility Room
- Level: First
- Dimensions: 10 x 7
Heating
- Heat Pump
Cooling
- Central Air, Ceiling Fan(s), Electric
Appliances
- Included: Dishwasher, Electric Range, Disposal, Microwave
- Laundry: Washer Hookup, Dryer Hookup, Laundry in Utility Room
Features
- Decorative/Designer Lighting Fixtures, Granite Counters, High Speed Internet, Kitchen Island, Open Floorplan, Smart Home, Cable TV
- Flooring: Carpet, See Remarks, Tile
- Has basement: No
- Number of fireplaces: 1
- Fireplace features: Masonry, Wood Burning
Interior area
- Total interior livable area: 2,430 sqft
Video & virtual tour
Property
Parking
- Total spaces: 2
- Parking features: Driveway, Garage, Garage Door Opener, Garage Faces Side
- Attached garage spaces: 2
Features
- Levels: One
- Stories: 1
- Patio & porch: Covered
- Pool features: None
- Fencing: Wood
Lot
- Size: 1 Acres
Details
- Parcel number: R000102305
Construction
Type & style
- Home type: SingleFamily
- Architectural style: Traditional,Detached
- Property subtype: Single Family Residence
- Attached to another structure: Yes
Materials
- Brick, Rock, Stone
- Foundation: Slab
- Roof: Composition
Condition
- Resale
- Year built: 2018
Utilities & green energy
- Sewer: Aerobic Septic
- Utilities for property: Septic Available, Cable Available
Community & HOA
Community
- Security: Security System Owned, Security System, Fire Alarm, Smoke Detector(s)
- Subdivision: Hackberry Point
HOA
- Has HOA: No
Location
- Region: Brock
Financial & listing details
- Price per square foot: $206/sqft
- Tax assessed value: $532,860
- Annual tax amount: $9,132
- Date on market: 9/13/2026
- Cumulative days on market: 6 days
- Listing terms: Cash,Conventional,FHA,VA Loan
Estimated market value
$492,500
$468,000 - $517,000
$2,958/mo
Price history
| Date | Event | Price |
|---|---|---|
| 9/13/2026 | Listed for sale | $499,900+50.6%$206/sqft |
Source: NTREIS #21382232 Report a problem | ||
| 4/7/2019 | Listing removed | $331,900$137/sqft |
Source: HomesUSA.com #14013080 Report a problem | ||
| 3/15/2019 | Pending sale | $331,900$137/sqft |
Source: HomesUSA.com #14013080 Report a problem | ||
| 1/30/2019 | Listed for sale | $331,900$137/sqft |
Source: HomesUSA.com #14013080 Report a problem | ||
Public tax history
| Year | Property taxes | Tax assessment |
|---|---|---|
| 2025 | $7,391 +2.8% | $532,860 +6.5% |
| 2024 | $7,193 +12.5% | $500,110 |
| 2023 | $6,392 -16.6% | $500,110 +32.5% |
| 2022 | $7,663 -0.8% | $377,450 |
| 2021 | $7,727 +11.3% | $377,450 +16.1% |
| 2020 | $6,942 -1.4% | $325,170 |
| 2019 | $7,038 +655% | $325,170 +712.9% |
| 2018 | $932 -0.4% | $40,000 |
| 2017 | $936 | $40,000 |
Find assessor info on the county website
Monthly payment
Est. payment
Payment breakdown
Explore the cost of this home by adjusting the details. Changes won't be saved.Climate risks
Neighborhood: 76087
Nearby schools
Schools provided by the listing agent
- Elementary: Brock
- Middle: Brock
- High: Brock
- District: Brock ISD
Source: NTREIS. This data may not be complete. We recommend contacting the local school district to confirm school assignments for this home.