Escape to the Brazos River and enjoy peaceful waterfront living just 40 minutes from downtown Fort Worth. Situated on 2.66 wooded acres, this spacious 2-bedroom, 1-bath home offers endless possibilities as a primary residence, vacation retreat, or income-producing rental property.
Built with durability in mind, the home features a frame constructed with metal stilts, trusses, heavy-gauge I-beams, metal siding, and a metal roof. The flexible floor plan offers potential for conversion to 3 or even 4 bedrooms.
The bathroom includes a jetted soaking tub and separate shower, while the primary bedroom opens through French doors to a covered wraparound deck extending along two sides of the home. From the deck, enjoy stunning views of the Brazos River, excellent fishing, and abundant wildlife, including deer and numerous bird species.
Additional storage is available both on the deck and in the oversized laundry room, which could serve as an owner's closet for short-term rental use. The expansive area beneath the home provides ample space for vehicles, boats, canoes, kayaks, and other recreational equipment.
With plenty of room for RV parking, outdoor games, and entertaining, this property offers the perfect blend of privacy, recreation, and natural beauty.
Property is being sold as-is. Seller will make no repairs.
Furniture currently in the property will convey with the sale.
1% preferred lender credit
For sale
$549,999
7144 River Trl, Weatherford, TX 76087
2beds
1,500sqft
Single Family Residence
Built in 2020
2.66 Acres Lot
$534,200 Zestimate®
$367/sqft
$-- HOA
What's special
Jetted soaking tubOversized laundry roomSeparate shower
- 133 days
- 157
- 9
Zillow last checked:
Listing updated:
Listed by:
Angie Moreno 0777834 817-889-3522,
Su Kaza Realty, LLC 817-889-3522
Source: NTREIS,MLS#: 21297266
Facts & features
Interior
Bedrooms & bathrooms
- Bedrooms: 2
- Bathrooms: 1
- Full bathrooms: 1
Primary bedroom
- Features: Sitting Area in Primary
- Level: First
- Dimensions: 15 x 14
Bedroom
- Features: En Suite Bathroom, Split Bedrooms, Walk-In Closet(s)
- Level: First
- Dimensions: 15 x 11
Bonus room
- Level: First
- Dimensions: 10 x 5
Dining room
- Level: First
- Dimensions: 11 x 10
Other
- Features: Built-in Features
- Level: First
- Dimensions: 11 x 8
Kitchen
- Features: Breakfast Bar, Built-in Features, Tile Counters
- Level: First
- Dimensions: 11 x 15
Laundry
- Features: Built-in Features, Closet, Linen Closet
- Level: First
- Dimensions: 15 x 6
Living room
- Features: Fireplace
- Level: First
- Dimensions: 25 x 15
Heating
- Central
Cooling
- Central Air
Appliances
- Included: Gas Cooktop, Gas Oven, Microwave
Features
- Dumbwaiter, Tile Counters, Cable TV, Vaulted Ceiling(s), Natural Woodwork, Walk-In Closet(s)
- Windows: Window Coverings
- Has basement: No
- Number of fireplaces: 1
- Fireplace features: Wood Burning
Interior area
- Total interior livable area: 1,500 sqft
Video & virtual tour
Property
Parking
- Total spaces: 5
- Parking features: Attached Carport, Additional Parking, Covered, Carport, Gravel, Gated, Lighted, Deck, Boat, RV Access/Parking
- Carport spaces: 5
Features
- Levels: One
- Stories: 1
- Patio & porch: Balcony, Covered, Deck
- Exterior features: Balcony, Deck, Kennel, Lighting, Private Entrance
- Pool features: None
- Fencing: Wood,Wire
- Has view: Yes
- View description: Water
- Has water view: Yes
- Waterfront features: River Front, Waterfront
Lot
- Size: 2.66 Acres
- Features: Acreage, Interior Lot, Many Trees, Subdivision, Waterfront
- Residential vegetation: Grassed, Partially Wooded, Wooded
Details
- Parcel number: R000012822
Construction
Type & style
- Home type: SingleFamily
- Architectural style: Detached
- Property subtype: Single Family Residence
- Attached to another structure: Yes
Condition
- Year built: 2020
Utilities & green energy
- Sewer: Aerobic Septic
- Water: Community/Coop
- Utilities for property: Septic Available, Water Available, Cable Available
Community & HOA
Community
- Subdivision: Horseshoe Bend
HOA
- Has HOA: No
Location
- Region: Weatherford
Financial & listing details
- Price per square foot: $367/sqft
- Annual tax amount: $3,323
- Date on market: 6/11/2026
- Cumulative days on market: 134 days
- Listing terms: Cash,Conventional,FHA,VA Loan
- Exclusions: blue swing on back porch and a few iron, cast irons and marker signs
- Road surface type: Asphalt
Estimated market value
$534,200
$507,000 - $561,000
$1,934/mo
Price history
| Date | Event | Price |
|---|---|---|
| 10/21/2026 | Price change | $549,9990%$367/sqft |
Source: NTREIS #21297266 Report a problem | ||
| 6/11/2026 | Listed for sale | $550,000-15.4%$367/sqft |
Source: NTREIS #21297266 Report a problem | ||
| 8/23/2024 | Listing removed | -- |
Source: NTREIS #20601099 Report a problem | ||
| 4/30/2024 | Listed for sale | $650,000-23.5%$433/sqft |
Source: NTREIS #20601099 Report a problem | ||
| 4/5/2023 | Listing removed | -- |
Source: NTREIS #20203864 Report a problem | ||
| 11/17/2022 | Listed for sale | $850,000$567/sqft |
Source: NTREIS #20203864 Report a problem | ||
Public tax history
Tax history is unavailable.
Monthly payment
Est. payment
Payment breakdown
Explore the cost of this home by adjusting the details. Changes won't be saved.Climate risks
Neighborhood: Horseshoe Bend
Nearby schools
Schools provided by the listing agent
- Elementary: Wright
- Middle: Hall
- High: Weatherford
- District: Weatherford ISD
Source: NTREIS. This data may not be complete. We recommend contacting the local school district to confirm school assignments for this home.
Similar homes
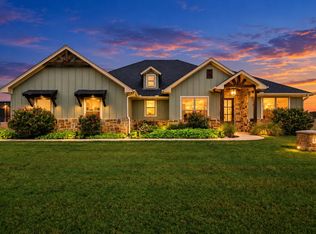
- $575,0004 bd2 ba2.2k sqft145 Foxpointe Cir, Weatherford, TX 76087For Sale
 MLS ID #21305269, Tammy Melendez. NTREIS
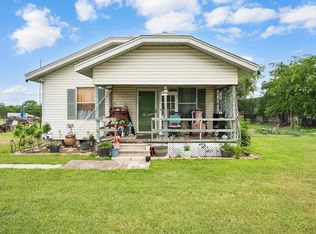
 - $644,9004 bd2 ba2k sqft133 Kingston Ln, Weatherford, TX 76087For Sale
 MLS ID #21396618, Brad Harrison. NTREIS
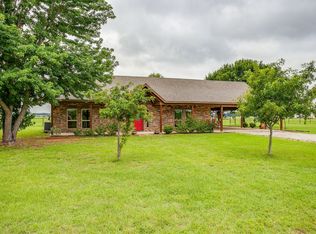
 - $430,0003 bd1 ba1.3k sqft4948 Tin Top Rd, Weatherford, TX 76087For Sale
 MLS ID #21273184, Arianne Villanueva. NTREIS
 - $475,0003 bd2 ba1.5k sqft505 Double Tree Ln, Lipan, TX 76462For Sale
 MLS ID #21317168, Carla Anderson. NTREIS
