Priced to sell! Bring all offers! The perfect blend of functionality and country living on this 11.7 acre fully fenced property designed for both comfort and versatility. This fully bricked doublewide with an added living space offers two spacious living areas, ideal for entertaining or relaxing. Refrigerator, washer and dryer stay with home. Recent updates include a new AC system installed in 2024 and a durable metal roof for long-term peace of mind. Gated entrance that is well-equipped for livestock, or hobbies. The front is secured with pipe fencing, while the remainder is fully fenced and cross-fenced for optimal land use. HORSES welcomed. Includes a 5 stall barn with electric and water, two pipe runs with loafing sheds, a metal feed shed, pasture area, and a partial arena located toward the back of the property. A seasonal creek adds to the natural appeal. For additional workspace and storage, you’ll find a 22x40 metal shop complete with electric, water, and a concrete slab, along with an oversized carport and dedicated RV parking. Enjoy privacy, wide-open space, and the flexibility to make this property your own—all while having the infrastructure already in place.
For sale
Price cut: $65K (5/14)
$550,000
591 McFarland Ln, Weatherford, TX 76088
3beds
1,632sqft
Farm, Single Family Residence
Built in 1983
11.7 Acres Lot
$531,700 Zestimate®
$337/sqft
$-- HOA
What's special
Fully fenced propertyDedicated rv parkingOversized carportAdded living spaceGated entrancePipe fencingFully bricked doublewide
- 101 days |
- 729 |
- 39 |
Zillow last checked:
Listing updated:
Listed by:
Raquel Harbin 0603391 (940)550-5019,
HARBCO Realty 940-550-5019
Source: NTREIS,MLS#: 21235478
Facts & features
Interior
Bedrooms & bathrooms
- Bedrooms: 3
- Bathrooms: 2
- Full bathrooms: 2
Primary bedroom
- Level: First
- Dimensions: 11 x 11
Bedroom
- Level: First
- Dimensions: 11 x 8
Bedroom
- Level: First
- Dimensions: 11 x 8
Bonus room
- Features: Fireplace
- Level: Second
- Dimensions: 30 x 12
Other
- Level: First
- Dimensions: 5 x 10
Other
- Level: First
- Dimensions: 5 x 11
Kitchen
- Features: Built-in Features, Eat-in Kitchen
- Level: First
- Dimensions: 17 x 11
Living room
- Level: First
- Dimensions: 17 x 16
Utility room
- Features: Built-in Features
- Level: First
- Dimensions: 10 x 6
Heating
- Central, Electric
Cooling
- Central Air, Ceiling Fan(s), Electric
Appliances
- Included: Dishwasher, Electric Cooktop, Electric Oven, Electric Range, Refrigerator
- Laundry: Laundry in Utility Room
Features
- Eat-in Kitchen, Open Floorplan, Paneling/Wainscoting
- Flooring: Carpet, Laminate
- Has basement: No
- Number of fireplaces: 1
- Fireplace features: Wood Burning
Interior area
- Total interior livable area: 1,632 sqft
Video & virtual tour
Property
Parking
- Total spaces: 4
- Parking features: Attached Carport, Carport, Oversized
- Carport spaces: 4
Features
- Levels: One
- Stories: 1
- Patio & porch: Covered
- Exterior features: Storage
- Pool features: Above Ground, Pool
- Fencing: Barbed Wire,Chain Link,Cross Fenced,Fenced,Full,Front Yard,Pipe
Lot
- Size: 11.7 Acres
- Features: Acreage, Pasture, Many Trees
Details
- Additional structures: Garage(s), RV/Boat Storage, Workshop, Barn(s), Stable(s)
- Parcel number: R000068014
- Horses can be raised: Yes
- Horse amenities: Barn, Loafing Shed
Construction
Type & style
- Home type: SingleFamily
- Architectural style: Traditional,Farmhouse
- Property subtype: Farm, Single Family Residence
Materials
- Brick
- Foundation: Pillar/Post/Pier
- Roof: Metal
Condition
- Year built: 1983
Utilities & green energy
- Sewer: Septic Tank
- Water: Well
- Utilities for property: Electricity Connected, Septic Available, Water Available
Community & HOA
Community
- Subdivision: Rains C B Sr
HOA
- Has HOA: No
Location
- Region: Weatherford
Financial & listing details
- Price per square foot: $337/sqft
- Tax assessed value: $225,820
- Annual tax amount: $3,417
- Date on market: 4/12/2026
- Cumulative days on market: 102 days
- Listing terms: Cash,Conventional
- Exclusions: 2 panels by barn, hay rings in front pasture, hay rings with roof in middle pasture. All personal belongings in sheds, workshop, in back room etc.
Estimated market value
$531,700
$505,000 - $558,000
$1,963/mo
Price history
| Date | Event | Price |
|---|---|---|
| 5/14/2026 | Price change | $550,000-10.6%$337/sqft |
Source: NTREIS #21235478 Report a problem | ||
| 4/12/2026 | Listed for sale | $615,000$377/sqft |
Source: NTREIS #21235478 Report a problem | ||
| 7/21/2006 | Sold | -- |
Source: Agent Provided Report a problem | ||
Public tax history
| Year | Property taxes | Tax assessment |
|---|---|---|
| 2025 | $1,967 -6.7% | $225,820 +17% |
| 2024 | $2,108 +6.3% | $193,000 |
| 2023 | $1,983 -25.6% | $193,000 +1% |
| 2022 | $2,666 +2.1% | $191,120 |
| 2021 | $2,610 -7.7% | $191,120 +36.4% |
| 2020 | $2,828 -0.5% | $140,110 |
| 2019 | $2,842 +19.8% | $140,110 +27.8% |
| 2018 | $2,372 -0.5% | $109,600 |
| 2017 | $2,384 +1.4% | $109,600 +3.4% |
| 2016 | $2,352 +23% | $105,970 |
| 2015 | $1,912 | $105,970 +17.8% |
| 2014 | $1,912 | $89,970 |
| 2013 | -- | $89,970 +2.1% |
| 2012 | -- | $88,120 +24.8% |
| 2011 | -- | $70,600 -5.4% |
| 2010 | -- | $74,640 +7.8% |
| 2009 | -- | $69,210 |
| 2008 | -- | -- |
| 2007 | -- | -- |
| 2006 | -- | -- |
| 2004 | -- | $30,430 |
| 2003 | -- | $30,430 |
| 2002 | -- | $30,430 +3.3% |
| 2001 | -- | $29,450 |
| 2000 | -- | $29,450 |
| 1999 | -- | -- |
Find assessor info on the county website
Monthly payment
Est. payment
Payment breakdown
Explore the cost of this home by adjusting the details. Changes won't be saved.Climate risks
Neighborhood: 76088
Nearby schools
GreatSchools rating
- 6/10Seguin Elementary SchoolGrades: PK-5Distance: 1.7 mi
- 5/10Tison Middle SchoolGrades: 6-8Distance: 4.5 mi
- 5/10Weatherford High SchoolGrades: 9-12Distance: 5.3 mi
Schools provided by the listing agent
- Elementary: Seguin
- Middle: Tison
- High: Weatherford
- District: Weatherford ISD
Source: NTREIS. This data may not be complete. We recommend contacting the local school district to confirm school assignments for this home.
- $349,700-- bd-- ba1.5k sqft611 McFarland Ln, Weatherford, TX 76088Off Market
- $347,300-- bd-- ba1.8k sqft501 McFarland Ln, Weatherford, TX 76088Off Market
- $401,7002 bd2 ba1.3k sqft501 McFarland Ln #B, Weatherford, TX 76088Off Market

- $648,8003 bd2 ba1.8k sqft501 McFarland Ln #A, Weatherford, TX 76088Off Market
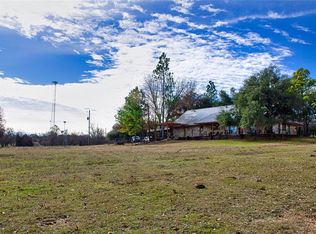
- $865,3004 bd5 ba3.8k sqft157 Tremble Rd, Weatherford, TX 76085Off Market
- $--4 bd2 ba1.9k sqft499 McFarland Ln, Weatherford, TX 76088Sold
- $552,700-- bd-- ba1.6k sqft2659 Hawkins Lilly Rd, Weatherford, TX 76085Off Market
- $269,700-- bd-- ba1.1k sqft2659 Hawkins Lilly Rd, Weatherford, TX 76085Off Market
A local agent can set up tours, give advice and negotiate with sellers.
A local lender can help you make sure your offer is ready when you are.
Similar homes
- $585,0003 bd2 ba2.2k sqft3517 Ethan Ct, Weatherford, TX 76088For Sale
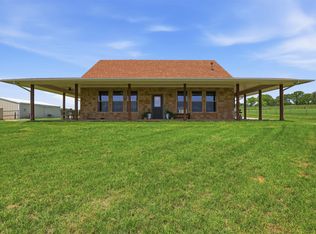 MLS ID #21262672, Chelsey Pulcheon. NTREIS
 - $415,0003 bd2 ba1.8k sqft3039 Sunrise Trl, Weatherford, TX 76088For Sale
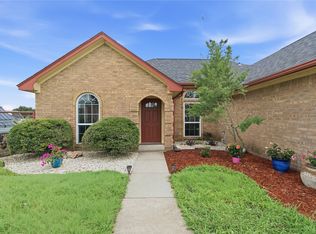 MLS ID #21307171, Taylor Garcia. NTREIS
 - $550,0003 bd2 ba1.2k sqft2435 E Lake Dr, Weatherford, TX 76087For Sale
 MLS ID #21288342, Kathy Dierker. NTREIS
 - $550,0005 bd3 ba2.4k sqft791 Trailwood Dr, Weatherford, TX 76085For Sale
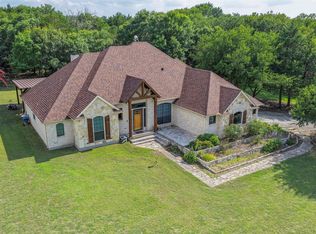 MLS ID #21301843, Terri Stokes. NTREIS
 - $345,0003 bd2 ba1.5k sqft109 Sanchez Creek Ct, Weatherford, TX 76088For SaleMLS ID #21338870, Jessica Bronstad. NTREIS
- $649,0004 bd2 ba2.4k sqft210 Saddle Club Rd, Weatherford, TX 76088For SaleMLS ID #21256655, Christine Lowry. NTREIS
- $699,9003 bd2 ba2.3k sqft401 Old Agnes Rd, Weatherford, TX 76088For SaleMLS ID #20946572, Cynthia Williams. NTREIS
- $539,9004 bd2 ba2.4k sqft241 County Road 3689, Paradise, TX 76073For SaleMLS ID #21334389, Tommy Miles. NTREIS
- $555,0003 bd2 ba1.8k sqft309 Tejas Trl, Springtown, TX 76082For SaleMLS ID #21231201, Gina Lee. NTREIS
- $550,0003 bd2 ba2k sqft116 George Ct, Springtown, TX 76082For SaleMLS ID #21318355, Leslie Loftis. NTREIS
- $575,0003 bd2 ba2.2k sqft202 Powell Rd, Weatherford, TX 76088For SaleMLS ID #21325702, Joy Townsend. NTREIS
- $549,9993 bd2 ba2.1k sqft4201 E Bankhead Hwy, Hudson Oaks, TX 76087For SaleMLS ID #21186402, Alexa Boedeker. NTREIS
- $504,9003 bd2 ba1.7k sqft102 Dawn Cir, Weatherford, TX 76086For SaleMLS ID #21205630, Alice Borron. NTREIS
- $495,0003 bd2 ba2k sqft101 Pleasant Valley Ln, Weatherford, TX 76087For SaleMLS ID #21309129, Natalie Miller. NTREIS
- $432,9994 bd2 ba1.9k sqft777 Wildwood Trl, Weatherford, TX 76085For SaleMLS ID #21319301, Aleshia Howe. NTREIS
- $499,9994 bd2 ba2.2k sqft415 Fm Road 1708, Weatherford, TX 76087For SaleMLS ID #21290187, Shelley Boyd. NTREIS
- $335,0003 bd2 ba1.3k sqft713 Lution Dr, Weatherford, TX 76087For SaleMLS ID #21334081, DJ Hull. NTREIS
- $499,9993 bd2 ba1.1k sqft3233 Deer Path Ln #1, Weatherford, TX 76085For SaleMLS ID #21160778, Kelli Frost Boyd. NTREIS
- $349,0003 bd2 ba1.7k sqft108 Paige St, Weatherford, TX 76088For SaleMLS ID #21216477, Paul Casey. NTREIS
- $519,9004 bd2 ba2.3k sqft306 Davis St, Weatherford, TX 76086For SaleMLS ID #21292598, Sherry Cole. NTREIS
