Enjoy quiet country living on 8 acres just outside the city limits of Springtown! Situated on a corner lot, this charming three-bedroom, two-bathroom brick home offers a traditional layout with plenty of potential to make it your own. The kitchen features electric appliances, an island, and ample cabinet storage, while the living room’s brick wood-burning fireplace creates a cozy gathering space. The primary bedroom includes a walk-in closet and a private en suite bathroom. Outside, a 30 x 40 shop with electricity and two roll-up doors provides space for projects, equipment, or storage. With a little love and imagination, you can bring your country farmhouse vision to life. Don’t miss this opportunity to own a little piece of the country!
For sale
$425,000
159 County Road 3697, Springtown, TX 76082
3beds
2,164sqft
Single Family Residence
Built in 1976
8.13 Acres Lot
$483,000 Zestimate®
$196/sqft
$-- HOA
What's special
Three-bedroom two-bathroom brick homeCorner lotKitchen features electric appliancesAmple cabinet storage
- 1 day
- 179
- 44
Zillow last checked:
Listing updated:
Listed by:
Tomie Fox 0634368,
Tomie Fox Real Estate Group 940-210-8088
Source: NTREIS,MLS#: 21437579
Facts & features
Interior
Bedrooms & bathrooms
- Bedrooms: 3
- Bathrooms: 2
- Full bathrooms: 2
Primary bedroom
- Features: Ceiling Fan(s), En Suite Bathroom, Walk-In Closet(s)
- Level: First
- Dimensions: 14 x 15
Bedroom
- Features: Ceiling Fan(s)
- Level: First
- Dimensions: 10 x 13
Bedroom
- Features: Ceiling Fan(s)
- Level: First
- Dimensions: 11 x 11
Dining room
- Level: First
- Dimensions: 9 x 7
Kitchen
- Features: Breakfast Bar, Built-in Features, Eat-in Kitchen, Kitchen Island, Pantry, Solid Surface Counters
- Level: First
- Dimensions: 11 x 13
Laundry
- Features: Built-in Features
- Level: First
- Dimensions: 8 x 5
Living room
- Features: Ceiling Fan(s), Fireplace
- Level: First
- Dimensions: 16 x 22
Heating
- Central, Electric, Fireplace(s)
Cooling
- Central Air, Ceiling Fan(s), Electric
Appliances
- Included: Dishwasher, Electric Cooktop, Electric Oven, Electric Water Heater, Disposal
- Laundry: Washer Hookup, Dryer Hookup, ElectricDryer Hookup, Laundry in Utility Room
Features
- Built-in Features, Decorative/Designer Lighting Fixtures, Eat-in Kitchen, Kitchen Island, Walk-In Closet(s)
- Flooring: Carpet, Ceramic Tile, Laminate
- Windows: Window Coverings
- Has basement: No
- Number of fireplaces: 1
- Fireplace features: Living Room, Masonry, Wood Burning
Interior area
- Total interior livable area: 2,164 sqft
Video & virtual tour
Property
Parking
- Total spaces: 4
- Parking features: Carport, Door-Single, Driveway, Garage, Garage Door Opener, Gravel, Garage Faces Rear
- Attached garage spaces: 2
- Carport spaces: 2
- Covered spaces: 4
- Has uncovered spaces: Yes
Features
- Levels: One
- Stories: 1
- Patio & porch: Rear Porch, Front Porch, Covered
- Exterior features: Storage
- Pool features: None
- Fencing: Cross Fenced
Lot
- Size: 8.13 Acres
- Features: Acreage, Agricultural, Pasture, Few Trees
- Residential vegetation: Crop(s), Grassed
Details
- Parcel number: 759946
- Horses can be raised: Yes
Construction
Type & style
- Home type: SingleFamily
- Architectural style: Traditional,Detached
- Property subtype: Single Family Residence
Materials
- Brick
- Foundation: Slab
- Roof: Metal
Condition
- Resale
- Year built: 1976
Utilities & green energy
- Sewer: Septic Tank
- Water: Well
- Utilities for property: Electricity Available, Electricity Connected, Septic Available, Water Available
Community & HOA
Community
- Security: Smoke Detector(s)
- Subdivision: Green Meadows 2
HOA
- Has HOA: No
Location
- Region: Springtown
Financial & listing details
- Price per square foot: $196/sqft
- Tax assessed value: $441,505
- Annual tax amount: $3,825
- Date on market: 11/20/2026
- Cumulative days on market: 2 days
- Listing terms: Cash,Conventional
- Electric utility on property: Yes
- Road surface type: Gravel
Estimated market value
$483,000
$425,000 - $541,000
$2,508/mo
Price history
| Date | Event | Price |
|---|---|---|
| 11/20/2026 | Listed for sale | $425,000$196/sqft |
Source: NTREIS #21437579 Report a problem | ||
Public tax history
| Year | Property taxes | Tax assessment |
|---|---|---|
| 2026 | -- | $441,505 -0.6% |
| 2025 | $643 +2.3% | $444,240 +3.1% |
| 2024 | $628 +72.4% | $430,982 +5.7% |
| 2023 | $364 | $407,597 +25.5% |
| 2022 | -- | $324,711 +10.9% |
| 2021 | $1,044 +206.2% | $292,850 +11.2% |
| 2020 | $341 -66.9% | $263,280 +1% |
| 2019 | $1,032 +0.6% | $260,550 +9.5% |
| 2018 | $1,025 +2.1% | $237,920 +47.3% |
| 2017 | $1,004 | $161,510 +22.1% |
| 2016 | -- | $132,300 +0.5% |
| 2015 | -- | $131,620 +11% |
| 2014 | -- | $118,570 -1.1% |
| 2013 | -- | $119,870 -1.1% |
| 2012 | -- | $121,170 -5.9% |
| 2011 | -- | $128,720 +2.9% |
| 2010 | -- | $125,120 +1.9% |
| 2009 | -- | $122,790 |
| 2008 | -- | $122,790 +7% |
| 2007 | -- | $114,730 |
Find assessor info on the county website
Monthly payment
Est. payment
Payment breakdown
Explore the cost of this home by adjusting the details. Changes won't be saved.Climate risks
Neighborhood: 76082
Nearby schools
Schools provided by the listing agent
- Elementary: Springtown
- Middle: Springtown
- High: Springtown
- District: Springtown ISD
Source: NTREIS. This data may not be complete. We recommend contacting the local school district to confirm school assignments for this home.
- $31,190-- bd-- ba-- sqftCounty Road 3697, Springtown, TX 76082Off Market
- $434,000-- bd-- ba2.5k sqftCounty Road 3697, Springtown, TX 76082Off Market
- $45,1503 bd3 ba2.3k sqft130 County Road 3697, Springtown, TX 76082Off Market
- $286,600-- bd2 ba1.7k sqft174 County Road 3697, Springtown, TX 76082Off Market
Similar homes
- $455,0003 bd2 ba1.4k sqft10310 S Fm 51, Springtown, TX 76082For Sale
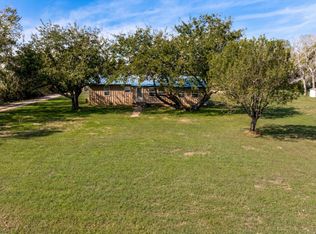 MLS ID #21421286, Cynthia Del Rio. NTREIS
- $304,9003 bd2 ba1.2k sqft211 Oak Ct, Springtown, TX 76082For Sale
 MLS ID #21441329, Jackie Hamen Bean. NTREIS
- $399,9994 bd2 ba2.3k sqft1212 County Road 4797, Springtown, TX 76082For Sale
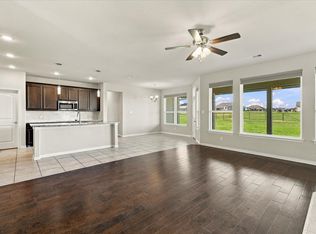 MLS ID #21431963, Corey Chambers. NTREIS
- $395,0003 bd2 ba1.8k sqft820 Goshen Rd, Springtown, TX 76082For Sale
 MLS ID #21299575, Greg Mach. NTREIS
