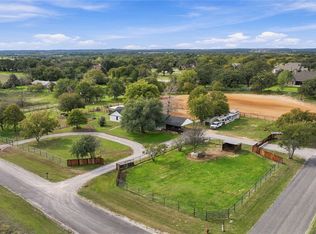
Space, Privacy, And Luxury Country Living At It's Finest! Beautiful 4 Bedroom 2 And A Half Bathroom Home Offering 2,770SqFt Of Living Space on 2.1 Acres Of Land. Recent Roof Replacement Just 2 Months Ago With Brand New Gutter System. Enjoy The Savings Of A Private Water Well With No Monthly Water Bill! The Property Features A Spacious 32x25 Workshop With Electricity, A Fully Fenced Perimeter, And A Covered Outdoor Patio Complete With Ceiling Fans, Custom Lighting, Roller Shades, And An Exterior Fireplace. The Grounds Feature Numerous Fruit Trees Including Apple, Pear, Pomegranate, Peach & More, Accompanied With A Few Young Magnolias And There Is Still Room To Bring Your Own. A Sprinkler System In The Front Provides Convenient Irrigation For Proper Care. The Custom Exterior Lighting Truly Enhances The Property Throughout! This Home Has A Back-up Generator Hook Up To Add Some Peace Of Mind. With A Strong Offer, Seller May Consider Including The Back-Up Generator, Which Is Gasoline or Propane Powered, A John Deere Riding Lawnmower, And An Electric Gate Opener. If You've Been Looking For Room To Spread Out, Space For Your Hobbies, And The Perfect Setting To Enjoy The Outdoors, This Property Is The One You Do Not Want To Miss! Commercial Refrigerator In Garage Stays.
For sale
$579,900
3005 Jolene Ct, Springtown, TX 76082
4beds
2,770sqft
Single Family Residence
Built in 2022
2.1 Acres Lot
$573,400 Zestimate®
$209/sqft
$-- HOA
What's special
Fully fenced perimeterElectric gate openerBrand new gutter systemYoung magnoliasCustom exterior lightingRecent roof replacement
- 2 days
- 294
- 34
Zillow last checked:
Listing updated:
Listed by:
Josue Esparza 0731333 682-558-8747,
Fathom Realty LLC 888-455-6040
Source: NTREIS,MLS#: 21436717
Facts & features
Interior
Bedrooms & bathrooms
- Bedrooms: 4
- Bathrooms: 3
- Full bathrooms: 2
- 1/2 bathrooms: 1
Primary bedroom
- Features: Ceiling Fan(s), En Suite Bathroom, Separate Shower
- Level: First
- Dimensions: 19 x 17
Bedroom
- Level: First
- Dimensions: 12 x 11
Bedroom
- Level: First
- Dimensions: 11 x 12
Living room
- Features: Ceiling Fan(s)
- Level: First
- Dimensions: 22 x 15
Utility room
- Features: Built-in Features, Utility Sink
- Level: First
- Dimensions: 8 x 7
Workshop
- Level: First
- Dimensions: 32 x 25
Heating
- Central
Cooling
- Central Air
Appliances
- Included: Some Gas Appliances, Double Oven, Dishwasher, Electric Cooktop, Electric Oven, Electric Water Heater, Disposal, Plumbed For Gas, Water Softener, Water Purifier
- Laundry: Washer Hookup, Electric Dryer Hookup, Laundry in Utility Room
Features
- Built-in Features, Chandelier, Cathedral Ceiling(s), Decorative/Designer Lighting Fixtures, Double Vanity, Eat-in Kitchen, Granite Counters, High Speed Internet, Kitchen Island, Open Floorplan, Cable TV, Vaulted Ceiling(s), Walk-In Closet(s), Wired for Sound
- Flooring: Concrete, Tile
- Windows: Window Coverings
- Has basement: No
- Number of fireplaces: 2
- Fireplace features: Living Room, Outside
Interior area
- Total interior livable area: 2,770 sqft
Video & virtual tour
Property
Parking
- Total spaces: 3
- Parking features: Additional Parking, Concrete, Driveway, Garage, Lighted, Oversized, Private
- Attached garage spaces: 2
- Covered spaces: 3
- Has uncovered spaces: Yes
Features
- Levels: One
- Stories: 1
- Patio & porch: Covered
- Exterior features: Lighting, Rain Gutters
- Pool features: None
- Fencing: Pipe
Lot
- Size: 2.1 Acres
- Features: Acreage, Landscaped, Few Trees
Details
- Additional structures: Workshop
- Parcel number: 00000
- Other equipment: Negotiable
Construction
Type & style
- Home type: SingleFamily
- Architectural style: Detached
- Property subtype: Single Family Residence
Materials
- Foundation: Slab
- Roof: Composition
Condition
- Resale
- Year built: 2022
Utilities & green energy
- Sewer: Aerobic Septic, Septic Tank
- Water: Well
- Utilities for property: Electricity Connected, Septic Available, Water Available, Cable Available
Community & HOA
Community
- Security: Smoke Detector(s)
- Subdivision: Amber Meadows
HOA
- Has HOA: No
Location
- Region: Springtown
Financial & listing details
- Price per square foot: $209/sqft
- Date on market: 11/15/2026
- Cumulative days on market: 2 days
- Listing terms: Cash,Conventional,FHA,USDA Loan,VA Loan
- Exclusions: Kitchen Refrigerator, Washer, Dryer, Exterior Surround Sound System, Personalty
- Electric utility on property: Yes
Estimated market value
$573,400
$545,000 - $602,000
$3,674/mo
Price history
| Date | Event | Price |
|---|---|---|
| 11/15/2026 | Listed for sale | $579,900+32.1%$209/sqft |
Source: NTREIS #21436717 Report a problem | ||
| 9/30/2022 | Sold | -- |
Source: NTREIS #20107729 Report a problem | ||
| 9/12/2022 | Pending sale | $439,000$158/sqft |
Source: NTREIS #20107729 Report a problem | ||
| 8/29/2022 | Price change | $439,000-2.2%$158/sqft |
Source: NTREIS #20107729 Report a problem | ||
| 8/22/2022 | Listed for sale | $449,000$162/sqft |
Source: NTREIS #20107729 Report a problem | ||
| 7/18/2022 | Pending sale | $449,000$162/sqft |
Source: NTREIS #20107729 Report a problem | ||
| 7/8/2022 | Listed for sale | $449,000$162/sqft |
Source: NTREIS #20107729 Report a problem | ||
Public tax history
Tax history is unavailable.
Monthly payment
Est. payment
Payment breakdown
Explore the cost of this home by adjusting the details. Changes won't be saved.Climate risks
Neighborhood: 76082
Nearby schools
Schools provided by the listing agent
- Elementary: Springtown
- Middle: Springtown
- High: Springtown
- District: Springtown ISD
Source: NTREIS. This data may not be complete. We recommend contacting the local school district to confirm school assignments for this home.

Similar homes
- $525,0004 bd3 ba2.4k sqft129 Southern Ct, Springtown, TX 76082For Sale
 MLS ID #21435801, Ginger Trimble Knox. NTREIS
- $600,0004 bd3 ba2.6k sqft3781 J E Woody Rd, Springtown, TX 76082For Sale
 MLS ID #21426988, Nikole Davis. NTREIS
- $590,0004 bd2 ba2.4k sqft164 Spring Meadow Dr, Springtown, TX 76082For Sale
 MLS ID #21386285, Jillian Cortez. NTREIS
- $599,9003 bd2 ba1.6k sqft110 Utopia Ct, Springtown, TX 76082For Sale
 MLS ID #21433768, Tia Parker. NTREIS
