Welcome to The Reserve at Quail Point in Springtown, Texas, offering acre-plus homesites designed for families who want space to grow while staying close to everything that matters.
Located just minutes from all Springtown ISD schools, this community provides peaceful country living with convenient access to Highway 199, an easy drive to Azle in approximately 20 minutes, and close proximity to Springtown’s shopping, dining, and everyday amenities.
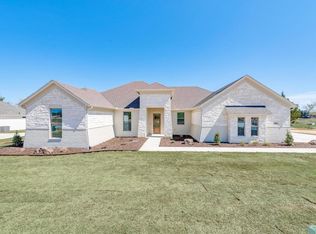
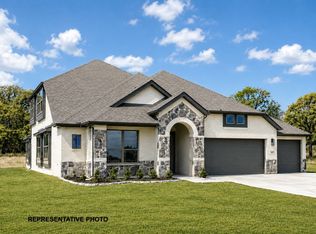
The Taylor 1.5 plan offers a versatile and well-designed layout featuring 4 bedrooms, 4 full bathrooms, a private study, and a spacious game room. The upstairs level provides a private retreat with game room, additional bedroom, and full bathroom—an ideal setup for guests, teens, or multi-generational living. The gourmet kitchen is a true centerpiece, known for its impressive scale and upscale design, featuring an oversized island, generous counter space, and an open layout perfect for everyday living and entertaining.
TO-BE-BUILT HOME. Build time approximately 5-6 months. Photos are representative of the Taylor 1.5 plan; finishes, options and elevation may vary. Contact the community sales manager directly to see this plan elsewhere or to book a self-guided tour.
Contact us today to learn more about availability or to schedule an appointment or self-guided tour of available homes in the community!
For sale
$539,990
1065 Monaco Ct, Springtown, TX 76082
4beds
3,046sqft
Single Family Residence
Built in 2026
1.02 Acres Lot
$-- Zestimate®
$177/sqft
$50/mo HOA
What's special
Private studySpacious game roomOversized islandGenerous counter spaceGourmet kitchenAcre-plus homesites
- 1 hour
- 13
- 2
Zillow last checked:
Listing updated:
Listed by:
Taylor Blanchard 0671512 469-626-8880,
Aesthetic Realty, LLC 469-626-8880
Source: NTREIS,MLS#: 21400324
Facts & features
Interior
Bedrooms & bathrooms
- Bedrooms: 4
- Bathrooms: 4
- Full bathrooms: 4
Primary bedroom
- Features: Dual Sinks, En Suite Bathroom, Garden Tub/Roman Tub, Separate Shower, Walk-In Closet(s)
- Level: First
- Dimensions: 16 x 13
Living room
- Level: First
- Dimensions: 18 x 23
Appliances
- Included: Dishwasher, Electric Cooktop, Electric Oven, Disposal, Microwave
Features
- Decorative/Designer Lighting Fixtures, Eat-in Kitchen, Granite Counters, Kitchen Island, Open Floorplan, Pantry
- Has basement: No
- Number of fireplaces: 1
- Fireplace features: Wood Burning
Interior area
- Total interior livable area: 3,046 sqft
Property
Parking
- Total spaces: 3
- Parking features: Garage, Garage Door Opener
- Attached garage spaces: 3
Features
- Levels: One and One Half
- Pool features: None
Lot
- Size: 1.02 Acres
Details
- Parcel number: R000119552
Construction
Type & style
- Home type: SingleFamily
- Architectural style: Detached
- Property subtype: Single Family Residence
Condition
- Year built: 2026
Utilities & green energy
- Water: Community/Coop
- Utilities for property: Electricity Available, Water Available
Community & HOA
Community
- Subdivision: The Reserve At Quail
HOA
- Has HOA: Yes
- Services included: Association Management
- HOA fee: $50 monthly
- HOA name: Unknown
- HOA phone: 000-000-0000
Location
- Region: Springtown
Financial & listing details
- Price per square foot: $177/sqft
- Annual tax amount: $731
- Date on market: 9/30/2026
Estimated market value
Not available
Estimated sales range
Not available
Not available
Price history
| Date | Event | Price |
|---|---|---|
| 9/30/2026 | Listed for sale | $539,990+474.5%$177/sqft |
Source: NTREIS #21400324 Report a problem | ||
| 1/6/2026 | Listing removed | $94,000$31/sqft |
Source:  Engel & Volkers #21076828 Report a problem Engel & Volkers #21076828 Report a problem | ||
| 10/2/2025 | Listed for sale | $94,000$31/sqft |
Source: NTREIS #21076828 Report a problem | ||
Public tax history
Tax history is unavailable.
Monthly payment
Est. payment
Payment breakdown
Explore the cost of this home by adjusting the details. Changes won't be saved.Climate risks
Neighborhood: 76082
Nearby schools
Schools provided by the listing agent
- Elementary: Goshen Creek
- Middle: Springtown
- High: Springtown
- District: Springtown ISD
Source: NTREIS. This data may not be complete. We recommend contacting the local school district to confirm school assignments for this home.

Similar homes
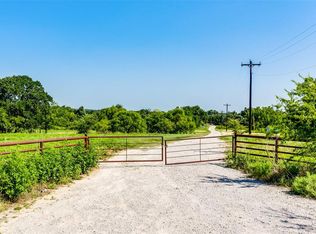
- $524,9004 bd3 ba2.5k sqft200 Lynch Bend Rd, Springtown, TX 76082For Sale
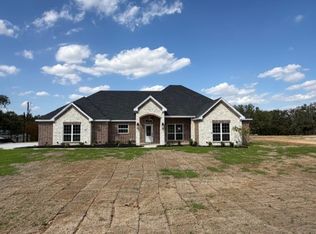 MLS ID #21398630, Dee Gorrell. NTREIS
 - $545,0004 bd3 ba2.6k sqft3841 J E Woody Rd, Springtown, TX 76082For Sale
 MLS ID #21377978, Lori Mayo. NTREIS
 - $590,0004 bd2 ba2.4k sqft164 Spring Meadow Dr, Springtown, TX 76082For Sale
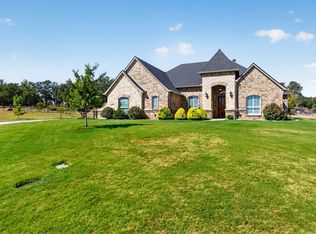 MLS ID #21386285, Jillian Cortez. NTREIS
 - $499,9905 bd3 ba2.7k sqft1040 Monaco Ct, Springtown, TX 76082For Sale
 MLS ID #21282869, Taylor Blanchard. NTREIS
