Charming Ranch Home on 1.13 Acres in Springtown, TX — Country Living with City Convenience
*
Welcome to your peaceful retreat at the end of a quiet cul-de-sac! This cozy ranch-style home sits on a spacious 1.13-acre lot, fenced and cross-fenced, with a private tree-lined gravel driveway providing plenty of privacy. Enjoy the best of both worlds with a PRIVATE WELL and city water service, perfect for maintaining your landscaping and watering animals.
*
Step inside to freshly painted walls and carpet installed in bedrooms (Nov 2026). This home features a functional split-bedroom layout with 3 bedrooms and 2 full bathrooms. The living area centers around a classic wood-burning fireplace, flanked by windows that offer tranquil views of the backyard and pasture. The open floor plan seamlessly connects the living room to the dining area and galley kitchen—complete with existing appliances included—making daily living easy and enjoyable.
*
Outside, unwind on the covered back patio overlooking the expansive yard with row of trees, plus take advantage of two additional outbuildings offering extra storage. Vehicle and equipment parking won’t be an issue with a covered carport plus a 2-car garage, totaling four covered parking spaces with room for trailers.
*
Experience the serene country lifestyle just minutes from the heart of Springtown and nearby schools, grocery store, local shopping, and restaurants . This property offers a great opportunity to make it your own and enjoy peaceful living with convenient access to community amenities.
Buyers confirm all information plus room dimensions, local school information, utilities & easements. (No Survey Available)
For sale
$304,900
211 Oak Ct, Springtown, TX 76082
3beds
1,286sqft
Farm, Single Family Residence
Built in 1985
1.13 Acres Lot
$301,000 Zestimate®
$237/sqft
$-- HOA
What's special
Classic wood-burning fireplaceFreshly painted wallsCarpet installed in bedroomsCozy ranch-style homeExisting appliances included
- 2 hours
- 21
- 1
Zillow last checked:
Listing updated:
Listed by:
Jackie Hamen Bean 0466593 817-300-0495,
The Michael Group Real Estate 817-577-9000,
Jolynn Hutchings 0689718 817-602-4888,
The Michael Group Real Estate
Source: NTREIS,MLS#: 21441329
Facts & features
Interior
Bedrooms & bathrooms
- Bedrooms: 3
- Bathrooms: 2
- Full bathrooms: 2
Primary bedroom
- Features: Ceiling Fan(s)
- Level: First
- Dimensions: 13 x 15
Bedroom
- Level: First
- Dimensions: 13 x 10
Bedroom
- Level: First
- Dimensions: 12 x 10
Dining room
- Level: First
- Dimensions: 12 x 13
Kitchen
- Features: Built-in Features
- Level: First
- Dimensions: 10 x 9
Laundry
- Level: First
- Dimensions: 0 x 0
Living room
- Features: Fireplace
- Level: First
- Dimensions: 18 x 15
Heating
- Central
Cooling
- Central Air, Ceiling Fan(s)
Appliances
- Included: Dishwasher
Features
- Cable TV
- Has basement: No
- Number of fireplaces: 1
- Fireplace features: Masonry
Interior area
- Total interior livable area: 1,286 sqft
Property
Parking
- Total spaces: 4
- Parking features: Carport
- Attached garage spaces: 2
- Carport spaces: 2
- Covered spaces: 4
Features
- Levels: One
- Stories: 1
- Pool features: None
- Fencing: Fenced
- Waterfront features: Creek
Lot
- Size: 1.13 Acres
- Features: Acreage, Back Yard, Cul-De-Sac, Interior Lot, Irregular Lot, Lawn, Pasture, Subdivision
Details
- Parcel number: R000019543
Construction
Type & style
- Home type: SingleFamily
- Architectural style: Detached,Farmhouse
- Property subtype: Farm, Single Family Residence
Materials
- Brick
- Foundation: Pillar/Post/Pier, Slab
Condition
- Year built: 1985
Utilities & green energy
- Sewer: Public Sewer
- Water: Public, Well
- Utilities for property: Sewer Available, Water Available, Cable Available
Community & HOA
Community
- Subdivision: Oak Haven III
HOA
- Has HOA: No
Location
- Region: Springtown
Financial & listing details
- Price per square foot: $237/sqft
- Tax assessed value: $278,980
- Annual tax amount: $3,948
- Date on market: 11/21/2026
- Cumulative days on market: 64 days
Estimated market value
$301,000
$286,000 - $316,000
$1,680/mo
Price history
| Date | Event | Price |
|---|---|---|
| 11/21/2026 | Listed for sale | $304,900-4.7%$237/sqft |
Source: NTREIS #21441329 Report a problem | ||
| 10/22/2026 | Listing removed | $320,000$249/sqft |
Source: NTREIS #21363833 Report a problem | ||
| 8/19/2026 | Listed for sale | $320,000$249/sqft |
Source: NTREIS #21363833 Report a problem | ||
Public tax history
| Year | Property taxes | Tax assessment |
|---|---|---|
| 2025 | $823 +4.2% | $278,980 +14.2% |
| 2024 | $789 +5.7% | $244,350 |
| 2023 | $747 -43.1% | $244,350 +32.4% |
| 2022 | $1,313 +1% | $184,580 |
| 2021 | $1,300 +2.2% | $184,580 +14.5% |
| 2020 | $1,272 +2.4% | $161,230 |
| 2019 | $1,241 +2% | $161,230 +18.2% |
| 2018 | $1,217 +3.4% | $136,440 |
| 2017 | $1,177 +2.2% | $136,440 +21% |
| 2016 | $1,152 -8% | $112,740 |
| 2015 | $1,251 | $112,740 +14% |
| 2014 | $1,251 | $98,910 |
| 2013 | -- | $98,910 -1.5% |
| 2012 | -- | $100,390 |
| 2011 | -- | $100,390 +4.8% |
| 2010 | -- | $95,760 +13% |
| 2009 | -- | $84,760 |
| 2008 | -- | -- |
| 2007 | -- | -- |
| 2006 | -- | -- |
| 2004 | -- | $71,360 |
| 2003 | -- | $71,360 |
| 2002 | -- | $71,360 +1% |
| 2001 | -- | $70,630 |
| 2000 | -- | $70,630 |
| 1999 | -- | -- |
Find assessor info on the county website
Monthly payment
Est. payment
Payment breakdown
Explore the cost of this home by adjusting the details. Changes won't be saved.Climate risks
Neighborhood: 76082
Nearby schools
Schools provided by the listing agent
- Elementary: Goshen Creek
- Middle: Springtown
- High: Springtown
- District: Springtown ISD
Source: NTREIS. This data may not be complete. We recommend contacting the local school district to confirm school assignments for this home.

Similar homes
- $305,0002 bd2 ba1.3k sqft302 Oxford Ct, Springtown, TX 76082For Sale
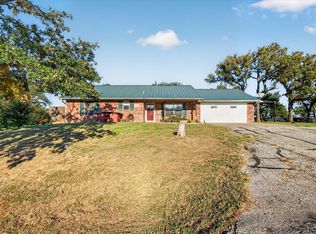 MLS ID #21438589, Steven Bradbury. NTREIS
- $345,0002 bd2 ba1.6k sqft126 Smallwood Ct, Springtown, TX 76082For Sale
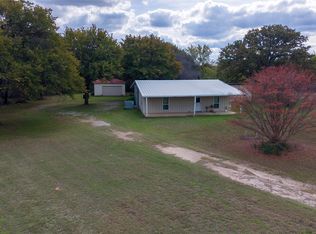 MLS ID #21434278, Billie Peters. NTREIS
- $--3 bd2 ba1.5k sqft180 Wonder Dr, Springtown, TX 76082Auction
 Auction.com 2
- $294,9003 bd2 ba1k sqft604 Goshen Rd, Springtown, TX 76082For Sale
 MLS ID #20885741, Jim Bransom. NTREIS
