Welcome to 702 Monticello Drive in Springtown! Situated on a spacious 1.15-acre lot, this charming 2-bedroom, 2-bathroom home offers plenty of room to spread out and enjoy country-style living while still being conveniently located near town. The property features both well water and city water, along with a septic system, providing added flexibility. Outside, you'll find multiple storage sheds, a barn, and patio areas perfect for relaxing, entertaining, or enjoying the peaceful surroundings. With over an acre of land, there's plenty of space for outdoor activities, gardening, hobbies, or simply enjoying the extra privacy and elbow room. The barn and additional storage buildings offer great potential for storing equipment, tools, and recreational items. Conveniently located just minutes from Springtown's shopping, dining, schools, and everyday amenities, this property offers a great combination of space, convenience, and versatility. Whether you're looking for a place to call home or a property with room for your hobbies and outdoor needs, 702 Monticello Drive has plenty to offer. Schedule your private showing today!
For sale
Price cut: $10K (11/9)
$289,000
702 Monticello Dr, Springtown, TX 76082
2beds
1,080sqft
Single Family Residence
Built in ----
1.15 Acres Lot
$283,300 Zestimate®
$268/sqft
$-- HOA
What's special
Multiple storage sheds
- 36 days
- 361
- 21
Zillow last checked:
Listing updated:
Listed by:
Trace Howard 0730138 817-542-3965,
Summit Cove Realty, Inc. 817-542-3965
Source: NTREIS,MLS#: 21410249
Facts & features
Interior
Bedrooms & bathrooms
- Bedrooms: 2
- Bathrooms: 2
- Full bathrooms: 2
Primary bedroom
- Level: First
- Dimensions: 15 x 18
Living room
- Level: First
- Dimensions: 15 x 16
Heating
- Central, Electric
Cooling
- Central Air, Electric
Appliances
- Included: Dishwasher, Electric Range, Microwave
Features
- Decorative/Designer Lighting Fixtures
- Has basement: No
- Has fireplace: No
Interior area
- Total interior livable area: 1,080 sqft
Video & virtual tour
Property
Parking
- Total spaces: 2
- Parking features: Carport
- Carport spaces: 2
Features
- Levels: One
- Stories: 1
- Exterior features: Awning(s)
- Pool features: None
Lot
- Size: 1.15 Acres
- Features: Acreage
Details
- Additional structures: Packing Shed, Shed(s), Storage, Workshop
- Parcel number: R000027713
Construction
Type & style
- Home type: SingleFamily
- Architectural style: Detached
- Property subtype: Single Family Residence
Materials
- Foundation: Pillar/Post/Pier
- Roof: Metal
Utilities & green energy
- Sewer: Septic Tank
- Water: Community/Coop, Well
- Utilities for property: Electricity Available, Septic Available, Water Available
Community & HOA
Community
- Subdivision: Sunset Highland Estates
HOA
- Has HOA: No
Location
- Region: Springtown
Financial & listing details
- Price per square foot: $268/sqft
- Tax assessed value: $122,050
- Annual tax amount: $701
- Date on market: 10/14/2026
- Cumulative days on market: 37 days
Estimated market value
$283,300
$269,000 - $297,000
$1,618/mo
Price history
| Date | Event | Price |
|---|---|---|
| 11/9/2026 | Price change | $289,000-3.3%$268/sqft |
Source: NTREIS #21410249 Report a problem | ||
| 10/14/2026 | Listed for sale | $299,000+66.1%$277/sqft |
Source: NTREIS #21410249 Report a problem | ||
| 6/27/2022 | Sold | -- |
Source: NTREIS #20022246 Report a problem | ||
| 6/7/2022 | Pending sale | $179,999$167/sqft |
Source: NTREIS #20022246 Report a problem | ||
| 5/30/2022 | Contingent | $179,999$167/sqft |
Source: NTREIS #20022246 Report a problem | ||
| 5/20/2022 | Price change | $179,999-9.5%$167/sqft |
Source: NTREIS #20022246 Report a problem | ||
| 4/21/2022 | Price change | $199,000-16.7%$184/sqft |
Source: NTREIS #20022246 Report a problem | ||
| 4/12/2022 | Price change | $239,000-8%$221/sqft |
Source: NTREIS #20022246 Report a problem | ||
| 4/1/2022 | Listed for sale | $259,900$241/sqft |
Source: NTREIS #20022246 Report a problem | ||
Public tax history
| Year | Property taxes | Tax assessment |
|---|---|---|
| 2025 | $701 -29.4% | $122,050 +4.4% |
| 2024 | $992 -45% | $116,910 |
| 2023 | $1,802 +104.9% | $116,910 +137.1% |
| 2022 | $879 -0.9% | $49,310 |
| 2021 | $887 +6.8% | $49,310 +14.8% |
| 2020 | $831 +0.3% | $42,940 |
| 2019 | $828 -12.7% | $42,940 -6.1% |
| 2018 | $949 -0.3% | $45,750 |
| 2017 | $952 +22.4% | $45,750 +28.3% |
| 2016 | $777 +0.8% | $35,660 |
| 2015 | $771 | $35,660 +0.6% |
| 2014 | $771 | $35,460 +14.9% |
| 2010 | -- | $30,870 |
| 2006 | -- | -- |
| 2004 | -- | $28,520 +10% |
| 2003 | -- | $25,930 +10% |
| 2002 | -- | $23,570 +10% |
| 2001 | -- | $21,430 |
| 2000 | -- | $21,430 |
| 1999 | -- | -- |
Find assessor info on the county website
Monthly payment
Est. payment
Payment breakdown
Explore the cost of this home by adjusting the details. Changes won't be saved.Climate risks
Neighborhood: 76082
Nearby schools
Schools provided by the listing agent
- Elementary: Reno
- Middle: Springtown
- High: Springtown
- District: Springtown ISD
Source: NTREIS. This data may not be complete. We recommend contacting the local school district to confirm school assignments for this home.

Similar homes
- $--3 bd2 ba1.5k sqft180 Wonder Dr, Springtown, TX 76082Auction
 Auction.com 2
- $305,0002 bd2 ba1.3k sqft302 Oxford Ct, Springtown, TX 76082For Sale
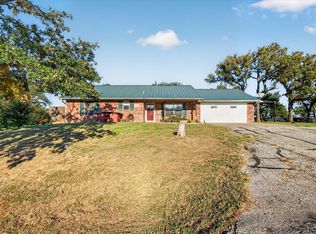 MLS ID #21438589, Steven Bradbury. NTREIS
- $--3 bd2 ba1.5k sqft312 Jean Dr, Springtown, TX 76082Auction
 Auction.com 1
- $219,9002 bd1 ba1.3k sqft328 Creekview Meadows Dr, Springtown, TX 76082For Sale
 MLS ID #21422945, Daniel Vickers. NTREIS
