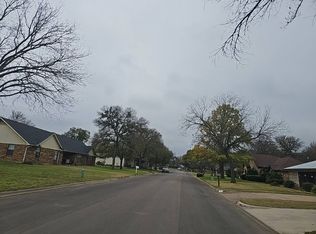
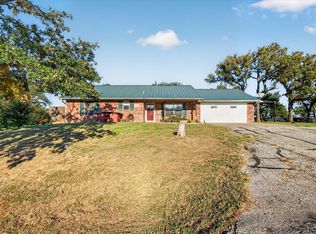
DOUBLE LOT • 0.4 ACRES • NO HOA • RV & BOAT PARKING • 2026 UPDATES • MATURE OAK TREES! This single-story, 3-bedroom, 2-bath brick home in Springtown offers 1,535 square feet on a spacious double lot with room for outdoor activities, recreational vehicle parking, and additional storage. Recent 2026 improvements include fresh interior and exterior paint and new carpet. The living area features wood flooring, while the primary suite offers dual closets, built-in cabinetry, and a separate shower. Outside, the fully fenced yard features mature oak trees, a 12x8 storage shed, a patio, and space for RV, boat, trailer, or additional vehicle parking. Additional highlights include an attached 2-car garage, no HOA, and no known deed restrictions. The roof was replaced in 2017, and the water heater was installed in 2019. Located in Springtown ISD with convenient access to Highway 199, local shopping, dining, and approximately 30 miles to Fort Worth.
For sale
Price cut: $20K (11/6)
$299,000
304 Sage Trl, Springtown, TX 76082
3beds
1,535sqft
Single Family Residence
Built in 1999
0.42 Acres Lot
$297,900 Zestimate®
$195/sqft
$-- HOA
What's special
Mature oak treesRv and boat parkingFully fenced yardDouble lotBuilt-in cabinetrySeparate shower
- 39 days
- 242
- 19
Zillow last checked:
Listing updated:
Listed by:
Kelly Jones 0827857 (817)946-7775,
Cates & Company 817-946-7775
Source: NTREIS,MLS#: 21400936
Facts & features
Interior
Bedrooms & bathrooms
- Bedrooms: 3
- Bathrooms: 2
- Full bathrooms: 2
Primary bedroom
- Features: Ceiling Fan(s)
- Level: First
- Dimensions: 14 x 13
Bedroom
- Features: Ceiling Fan(s)
- Level: First
- Dimensions: 11 x 11
Bedroom
- Features: Ceiling Fan(s)
- Level: First
- Dimensions: 11 x 11
Primary bathroom
- Features: Built-in Features, Separate Shower
- Level: First
- Dimensions: 9 x 15
Dining room
- Features: Ceiling Fan(s)
- Level: First
- Dimensions: 10 x 8
Other
- Level: First
- Dimensions: 7 x 7
Kitchen
- Features: Breakfast Bar
- Level: First
- Dimensions: 9 x 8
Living room
- Features: Ceiling Fan(s)
- Level: First
- Dimensions: 20 x 19
Heating
- Central, Electric
Cooling
- Central Air, Ceiling Fan(s), Electric
Appliances
- Included: Dishwasher, Electric Oven, Electric Range, Disposal, Microwave
- Laundry: Washer Hookup, Dryer Hookup, ElectricDryer Hookup, Laundry in Utility Room
Features
- High Speed Internet
- Flooring: Carpet, Ceramic Tile, Wood
- Has basement: No
- Has fireplace: No
Interior area
- Total interior livable area: 1,535 sqft
Video & virtual tour
Property
Parking
- Total spaces: 2
- Parking features: Additional Parking, Concrete, Driveway, Garage Faces Front, Garage, Garage Door Opener, Boat, RV Access/Parking
- Attached garage spaces: 2
- Has uncovered spaces: Yes
Features
- Levels: One
- Stories: 1
- Patio & porch: Front Porch, Patio
- Exterior features: Playground, Storage
- Pool features: None
- Fencing: Back Yard,Chain Link,Fenced,Full,Front Yard,Gate,Perimeter,Wood
Lot
- Size: 0.42 Acres
- Features: Cleared, Hardwood Trees, Level
- Residential vegetation: Cleared
Details
- Parcel number: R000026277
Construction
Type & style
- Home type: SingleFamily
- Architectural style: Traditional,Detached
- Property subtype: Single Family Residence
Materials
- Brick
- Foundation: Slab
- Roof: Composition
Condition
- Resale
- Year built: 1999
Utilities & green energy
- Sewer: Public Sewer
- Water: Public
- Utilities for property: Sewer Available, Water Available
Community & HOA
Community
- Security: Smoke Detector(s)
- Subdivision: Spring Branch Acres
HOA
- Has HOA: No
Location
- Region: Springtown
Financial & listing details
- Price per square foot: $195/sqft
- Tax assessed value: $279,320
- Annual tax amount: $4,425
- Date on market: 10/9/2026
- Cumulative days on market: 40 days
- Listing terms: Cash,Conventional,1031 Exchange,FHA,VA Loan
Estimated market value
$297,900
$283,000 - $313,000
$1,892/mo
Price history
| Date | Event | Price |
|---|---|---|
| 11/6/2026 | Price change | $299,000-6.3%$195/sqft |
Source: NTREIS #21400936 Report a problem | ||
| 10/9/2026 | Listed for sale | $319,000+63.6%$208/sqft |
Source: NTREIS #21400936 Report a problem | ||
| 1/1/2020 | Listing removed | $195,000$127/sqft |
Source: CENTURY 21 JUDGE FITE COMPANY #14227243 Report a problem | ||
| 12/13/2019 | Price change | $195,000-8.5%$127/sqft |
Source: CENTURY 21 JUDGE FITE COMPANY #14227243 Report a problem | ||
| 12/2/2019 | Price change | $213,000-4.5%$139/sqft |
Source: CENTURY 21 JUDGE FITE COMPANY #14227243 Report a problem | ||
| 11/14/2019 | Listed for sale | $223,000+65.2%$145/sqft |
Source: CENTURY 21 JUDGE FITE COMPANY #14227243 Report a problem | ||
| 8/3/2016 | Sold | -- |
Source: Agent Provided Report a problem | ||
| 6/7/2016 | Pending sale | $135,000$88/sqft |
Source: Rustic Market Realty #13386551 Report a problem | ||
| 5/26/2016 | Listed for sale | $135,000+28.6%$88/sqft |
Source: Rustic Market Realty #13386551 Report a problem | ||
| 10/11/2010 | Listing removed | $105,000$68/sqft |
Source: JR Premier Properties #11421816 Report a problem | ||
| 6/19/2010 | Price change | $105,000-4.5%$68/sqft |
Source: JR Premier Properties #11421816 Report a problem | ||
| 3/13/2010 | Listed for sale | $109,900$72/sqft |
Source: BRYANTS COMPANY, SPRINGTOWN #11333134 Report a problem | ||
Public tax history
| Year | Property taxes | Tax assessment |
|---|---|---|
| 2025 | $4,425 +2.7% | $279,320 -3.6% |
| 2024 | $4,308 -25.9% | $289,640 |
| 2023 | $5,814 +21% | $289,640 +36.9% |
| 2022 | $4,803 -1.2% | $211,530 |
| 2021 | $4,862 +7.5% | $211,530 +17% |
| 2020 | $4,522 +0.4% | $180,770 |
| 2019 | $4,504 +13% | $180,770 +20.6% |
| 2018 | $3,987 +31% | $149,850 |
| 2017 | $3,043 +11.4% | $149,850 +23.4% |
| 2016 | $2,731 | $121,480 |
| 2015 | -- | $121,480 +19.5% |
| 2014 | -- | $101,670 |
| 2013 | -- | $101,670 +18.6% |
| 2012 | -- | $85,690 -10.9% |
| 2011 | -- | $96,220 -8.4% |
| 2010 | -- | $105,020 -0.7% |
| 2009 | -- | $105,740 |
| 2008 | -- | -- |
| 2007 | -- | -- |
| 2006 | -- | -- |
| 2004 | -- | $89,120 -3.9% |
| 2002 | -- | $92,720 +10% |
| 2001 | -- | $84,290 |
| 2000 | -- | $84,290 |
Find assessor info on the county website
Monthly payment
Est. payment
Payment breakdown
Explore the cost of this home by adjusting the details. Changes won't be saved.Climate risks
Neighborhood: Spring Branch Acres
Nearby schools
Schools provided by the listing agent
- Elementary: Springtown
- Middle: Springtown
- High: Springtown
- District: Springtown ISD
Source: NTREIS. This data may not be complete. We recommend contacting the local school district to confirm school assignments for this home.
Similar homes
- $--3 bd2 ba1.5k sqft312 Jean Dr, Springtown, TX 76082Auction
 Auction.com 1
- $305,0002 bd2 ba1.3k sqft302 Oxford Ct, Springtown, TX 76082For Sale
 MLS ID #21438589, Steven Bradbury. NTREIS
- $--3 bd2 ba1.5k sqft180 Wonder Dr, Springtown, TX 76082Auction
 Auction.com 2
- $274,9993 bd2 ba1.6k sqft108 Chisolm Trail Ct, Springtown, TX 76082For Sale
 MLS ID #21391035, China Arneson. NTREIS
