LAKEFRONT LIVING AT ITS BEST ON LAKE GRANBURY! Welcome to 5901 Parkside Ct, a charming coastal-inspired retreat tucked away at the end of a private cul-de-sac with breathtaking views of Lake Granbury and the nearby Brazos River and offering a quiet and serene getaway. It is currently an active Air BnB with great returns. Designed for relaxed waterfront living, this elevated three-level home offers the perfect blend of comfort, character, seclusion, and outdoor enjoyment. The top level features 2 full bedrooms, a loft bedroom, and a utility closet, while the middle level offers an updated kitchen with new granite countertops, new tile flooring, new appliances, along with a convenient utility room and private den. The lower level opens on two sides with sliding barn doors, creating a versatile covered outdoor living area or garage parking where you can enjoy the lake breezes and panoramic water views. Step outside and embrace the Lake Granbury lifestyle with MAIN BODY lake frontage, a boat dock and lift, and easy access to boating, fishing, swimming, kayaking, bird-watching, or simply relaxing beside the water. The property sits on a double lot with private gated entry, adding both privacy and convenience. Whether you're searching for a full-time residence, weekend getaway, income property, or waterfront escape, this home delivers an exceptional opportunity to enjoy the beauty and serenity of Lake Granbury. Come experience the views, the breeze, and the laid-back lake lifestyle for yourself!
For sale
$549,000
5901 Parkside Ct, Granbury, TX 76048
3beds
1,508sqft
Single Family Residence
Built in 2007
0.35 Acres Lot
$536,800 Zestimate®
$364/sqft
$8/mo HOA
What's special
Boat dock and liftNew appliancesPrivate cul-de-sacNew tile flooringElevated three-level homeCharming coastal-inspired retreatMain body lake frontage
- 5 hours
- 81
- 4
Zillow last checked:
Listing updated:
Listed by:
Randall Luna (817)736-5757,
Elevate Realty Group 817-736-5757
Source: NTREIS,MLS#: 21382075
Facts & features
Interior
Bedrooms & bathrooms
- Bedrooms: 3
- Bathrooms: 3
- Full bathrooms: 2
- 1/2 bathrooms: 1
Primary bedroom
- Features: Closet Cabinetry, Ceiling Fan(s), Double Vanity, En Suite Bathroom, Separate Shower, Walk-In Closet(s)
- Level: Third
- Dimensions: 13 x 15
Bedroom
- Features: Ceiling Fan(s)
- Level: Third
- Dimensions: 13 x 13
Primary bathroom
- Features: Built-in Features, Closet Cabinetry, Dual Sinks, Double Vanity, En Suite Bathroom, Stone Counters, Sink, Separate Shower, Walk-In Shower
- Level: Third
- Dimensions: 10 x 11
Den
- Level: Second
- Dimensions: 13 x 10
Other
- Features: Separate Shower
- Level: Second
- Dimensions: 6 x 7
Kitchen
- Features: Built-in Features, Eat-in Kitchen, Stone Counters
- Level: Second
- Dimensions: 10 x 16
Laundry
- Features: Built-in Features, Granite Counters, Utility Sink
- Level: Second
- Dimensions: 10 x 7
Living room
- Features: Ceiling Fan(s)
- Level: Second
- Dimensions: 21 x 16
Loft
- Level: Third
- Dimensions: 8 x 10
Heating
- Central, Electric
Cooling
- Central Air, Ceiling Fan(s), Electric
Appliances
- Included: Dishwasher, Electric Range, Electric Water Heater, Microwave, Vented Exhaust Fan
- Laundry: Common Area, Washer Hookup, Dryer Hookup, ElectricDryer Hookup, Laundry in Utility Room
Features
- Built-in Features, Decorative/Designer Lighting Fixtures, Eat-in Kitchen, Granite Counters, High Speed Internet, Loft, Multiple Staircases, Open Floorplan, Smart Home, Cable TV, Natural Woodwork
- Flooring: Carpet, Tile
- Has basement: No
- Has fireplace: No
Interior area
- Total interior livable area: 1,508 sqft
Video & virtual tour
Property
Parking
- Total spaces: 1
- Parking features: Driveway, Garage
- Attached garage spaces: 1
Features
- Levels: Three Or More
- Patio & porch: Front Porch, Patio, Balcony, Covered
- Exterior features: Balcony, Boat Slip, Dock, Fire Pit, Lighting, Rain Gutters
- Pool features: None
- Fencing: Chain Link,Perimeter
- Has view: Yes
- View description: Water
- Has water view: Yes
- Waterfront features: Boat Dock/Slip, Lake Front, Waterfront
Lot
- Size: 0.35 Acres
- Features: Back Yard, Cleared, Cul-De-Sac, Lawn, Landscaped, Level, Subdivision, Few Trees, Waterfront, Retaining Wall
Details
- Parcel number: R000001023
Construction
Type & style
- Home type: SingleFamily
- Architectural style: Traditional,Detached
- Property subtype: Single Family Residence
Materials
- Foundation: Slab
- Roof: Composition,Shingle
Condition
- Resale
- Year built: 2007
Utilities & green energy
- Sewer: Septic Tank
- Water: Community/Coop
- Utilities for property: Electricity Connected, Septic Available, Separate Meters, Water Available, Cable Available
Community & HOA
Community
- Features: Boat Facilities, Dock, Fishing, Lake
- Subdivision: Arrowhead Shores Sec B
HOA
- Has HOA: Yes
- Services included: All Facilities, Association Management
- HOA fee: $100 annually
- HOA name: Arrowhead Shores Oa
- HOA phone: 817-573-0910
Location
- Region: Granbury
Financial & listing details
- Price per square foot: $364/sqft
- Tax assessed value: $393,050
- Annual tax amount: $4,978
- Date on market: 9/10/2026
- Listing terms: Cash,Conventional,FHA,VA Loan
- Road surface type: Asphalt
Estimated market value
$536,800
$510,000 - $564,000
$1,708/mo
Price history
| Date | Event | Price |
|---|---|---|
| 9/10/2026 | Listed for sale | $549,000-20.8%$364/sqft |
Source: NTREIS #21382075 Report a problem | ||
| 8/11/2026 | Listing removed | $692,990$460/sqft |
Source: NTREIS #21234597 Report a problem | ||
| 6/18/2026 | Price change | $692,990-1%$460/sqft |
Source: NTREIS #21234597 Report a problem | ||
| 6/4/2026 | Price change | $699,990-2.1%$464/sqft |
Source: NTREIS #21234597 Report a problem | ||
| 5/28/2026 | Price change | $715,000-1%$474/sqft |
Source: NTREIS #21234597 Report a problem | ||
| 4/30/2026 | Price change | $722,500-0.7%$479/sqft |
Source: NTREIS #21234597 Report a problem | ||
| 4/23/2026 | Price change | $727,500-1%$482/sqft |
Source: NTREIS #21234597 Report a problem | ||
| 4/9/2026 | Listed for sale | $735,000+5.8%$487/sqft |
Source: NTREIS #21234597 Report a problem | ||
| 9/30/2024 | Listing removed | $694,900$461/sqft |
Source: NTREIS #20576633 Report a problem | ||
| 9/3/2024 | Contingent | $694,900$461/sqft |
Source: NTREIS #20576633 Report a problem | ||
| 6/10/2024 | Pending sale | $694,900$461/sqft |
Source: NTREIS #20576633 Report a problem | ||
| 5/30/2024 | Contingent | $694,900$461/sqft |
Source: NTREIS #20576633 Report a problem | ||
| 5/10/2024 | Price change | $694,900-0.6%$461/sqft |
Source: NTREIS #20576633 Report a problem | ||
| 4/18/2024 | Price change | $699,000-6.7%$464/sqft |
Source: NTREIS #20576633 Report a problem | ||
| 4/6/2024 | Listed for sale | $749,000$497/sqft |
Source: NTREIS #20576633 Report a problem | ||
| 10/4/2023 | Listing removed | -- |
Source: NTREIS #20424866 Report a problem | ||
| 9/6/2023 | Listed for sale | $749,000+182.6%$497/sqft |
Source: NTREIS #20424866 Report a problem | ||
| 10/23/2020 | Sold | -- |
Source: Agent Provided Report a problem | ||
| 9/25/2020 | Pending sale | $265,000$176/sqft |
Source: Horton Neely Realtors, LLC #14433575 Report a problem | ||
| 9/21/2020 | Listed for sale | $265,000$176/sqft |
Source: Horton Neely Realtors, LLC #14433575 Report a problem | ||
Public tax history
| Year | Property taxes | Tax assessment |
|---|---|---|
| 2025 | $4,420 -7.8% | $393,050 -1.7% |
| 2024 | $4,794 +8.3% | $399,800 +9.9% |
| 2023 | $4,428 +20.2% | $363,900 +31.5% |
| 2022 | $3,684 -14.9% | $276,810 -3.5% |
| 2021 | $4,328 +22.7% | $286,810 +24.8% |
| 2020 | $3,527 -1.1% | $229,740 |
| 2019 | $3,568 +9.9% | $229,740 +14.5% |
| 2018 | $3,248 | $200,570 +0.4% |
| 2017 | $3,248 -2.8% | $199,760 |
| 2016 | $3,340 +16.4% | $199,760 +15.3% |
| 2015 | $2,871 | $173,280 |
| 2014 | $2,871 | $173,280 -16.7% |
| 2013 | -- | $208,110 -0.3% |
| 2012 | -- | $208,820 +1.6% |
| 2011 | -- | $205,480 -0.1% |
| 2010 | -- | $205,720 +57.2% |
| 2009 | -- | $130,850 +70.4% |
| 2008 | -- | $76,810 +50.2% |
| 2007 | -- | $51,150 +18.8% |
| 2006 | -- | $43,070 +138.4% |
| 2005 | -- | $18,070 |
| 2004 | -- | $18,070 |
Find assessor info on the county website
Monthly payment
Est. payment
Payment breakdown
Explore the cost of this home by adjusting the details. Changes won't be saved.Climate risks
Neighborhood: Arrowhead Shores
Nearby schools
Schools provided by the listing agent
- Elementary: Emma Roberson
- Middle: Granbury
- High: Granbury
- District: Granbury ISD
Source: NTREIS. This data may not be complete. We recommend contacting the local school district to confirm school assignments for this home.

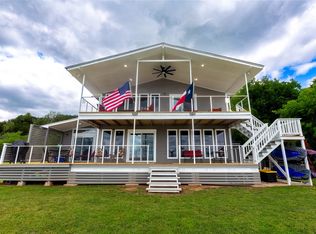
Similar homes
- $572,5003 bd2 ba2.1k sqft3121 Cliffview Ct, Granbury, TX 76048For Sale
 MLS ID #21194751, Pam Knieper. NTREIS
 - $579,0003 bd2 ba2k sqft4100 Peak Rd, Granbury, TX 76048For Sale
 MLS ID #21370052, Crystal Blake. NTREIS
 - $395,0005 bd3 ba1.9k sqft5821 Parkside Ct, Granbury, TX 76048For Sale
 MLS ID #21249656, Jacque Gordon. NTREIS
 - $470,0004 bd2 ba2.2k sqft2520 Long Creek Ct, Granbury, TX 76049For Sale
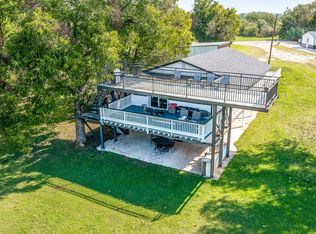 MLS ID #21319139, Katelynn Williams. NTREIS
