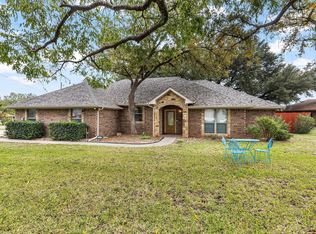
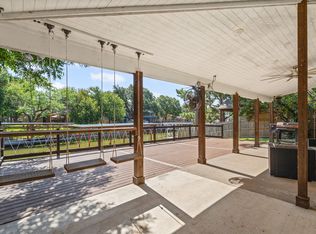
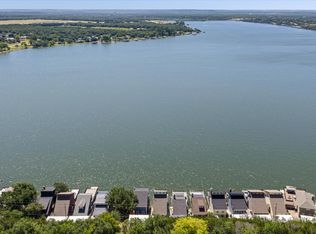
VIEW, VIEW, VIEW - This is the perfect place to kick back and enjoy the Lake Granbury on this main body location. The open living, dining, kitchen area are accented by a wall of windows along back for a spectacular view. The stone fireplace, rustic tile flooring and oversize custom Oak island for dining set the tone for the living area. The backyard is perfect for entertaining with a covered patio, pergola, & hot tub all overlooking the lake. Electric tram down to the covered boat with lift. Located in a private, gated community only minutes from town, restaurants and shopping. Come make this crown jewel your getaway or full time home.
For sale
$577,000
1721 Anaconda Trl, Granbury, TX 76048
3beds
1,512sqft
:
Get pre-qualified$3,957/mo
Single Family Residence
Built in 1980
4,791 Square Feet Lot
$541,600 Zestimate®
$382/sqft
$33/mo HOA
What's special
Stone fireplaceRustic tile flooringCovered patioSpectacular view
- 23 days |
- 751 |
- 56 |
Zillow last checked:
Listing updated:
Listed by:
Lee Overstreet 817-219-5246,
Winston Properties, LLC 817-579-5555
Source: NTREIS,MLS#: 21314757
Facts & features
Interior
Bedrooms & bathrooms
- Bedrooms: 3
- Bathrooms: 2
- Full bathrooms: 2
Primary bedroom
- Features: Ceiling Fan(s), Walk-In Closet(s)
- Level: First
- Dimensions: 11 x 18
Bedroom
- Features: Ceiling Fan(s)
- Level: First
- Dimensions: 9 x 11
Bedroom
- Features: Ceiling Fan(s)
- Level: First
- Dimensions: 11 x 11
Dining room
- Level: First
- Dimensions: 11 x 11
Living room
- Features: Ceiling Fan(s), Fireplace
- Level: First
- Dimensions: 13 x 25
Heating
- Central, Electric
Cooling
- Central Air, Ceiling Fan(s), Electric
Appliances
- Included: Some Gas Appliances, Dishwasher, Gas Range, Microwave, Plumbed For Gas, Tankless Water Heater
Features
- Eat-in Kitchen, High Speed Internet, Open Floorplan, Cable TV, Walk-In Closet(s)
- Flooring: Carpet, Ceramic Tile
- Has basement: No
- Number of fireplaces: 1
- Fireplace features: Living Room, Masonry, Stone, Wood Burning
Interior area
- Total interior livable area: 1,512 sqft
Video & virtual tour
Property
Parking
- Parking features: No Garage, Open, Outside
- Has uncovered spaces: Yes
Features
- Levels: One
- Stories: 1
- Patio & porch: Covered
- Exterior features: Boat Slip, Dock, Rain Gutters
- Pool features: None, Community
- Fencing: Metal
- On waterfront: Yes
- Waterfront features: Boat Dock/Slip, Boat Ramp/Lift Access, Lake Front, Waterfront
Lot
- Size: 4,791 Square Feet
- Features: Interior Lot, Steep Slope, Subdivision, Waterfront
Details
- Additional structures: Outbuilding, Pergola
- Parcel number: R000014360
Construction
Type & style
- Home type: SingleFamily
- Architectural style: Traditional,Detached
- Property subtype: Single Family Residence
- Attached to another structure: Yes
Materials
- Brick
- Foundation: Slab
- Roof: Composition
Condition
- Year built: 1980
Utilities & green energy
- Sewer: Septic Tank
- Utilities for property: Electricity Available, Propane, Municipal Utilities, Septic Available, Water Available, Cable Available
Community & HOA
Community
- Features: Boat Facilities, Fenced Yard, Gated, Lake, Other, Park, Pool
- Security: Gated with Guard
- Subdivision: Indian Harbor, Phase 5
HOA
- Has HOA: Yes
- Services included: All Facilities
- HOA fee: $390 annually
- HOA name: Indian Harbor Owners Assn
- HOA phone: 817-617-8902
Location
- Region: Granbury
Financial & listing details
- Price per square foot: $382/sqft
- Tax assessed value: $579,040
- Annual tax amount: $3,853
- Date on market: 7/1/2026
- Cumulative days on market: 24 days
- Listing terms: Cash,Conventional,FHA,VA Loan
Estimated market value
$541,600
$515,000 - $569,000
$1,705/mo
Price history
| Date | Event | Price |
|---|---|---|
| 7/1/2026 | Listed for sale | $577,000-17.2%$382/sqft |
Source: NTREIS #21314757 Report a problem | ||
| 12/8/2025 | Listing removed | $697,000$461/sqft |
Source: NTREIS #21047891 Report a problem | ||
| 11/10/2025 | Price change | $697,000-12.5%$461/sqft |
Source: NTREIS #21047891 Report a problem | ||
| 9/3/2025 | Listed for sale | $797,000+174.8%$527/sqft |
Source: NTREIS #21047891 Report a problem | ||
| 3/9/2018 | Listing removed | $290,000$192/sqft |
Source: Keller Williams Realty #13735747 Report a problem | ||
| 1/9/2018 | Price change | $290,000-3.3%$192/sqft |
Source: DFW Metro SW #13735747 Report a problem | ||
| 12/1/2017 | Listed for sale | $300,000-24.8%$198/sqft |
Source: Keller Williams Realty #13735747 Report a problem | ||
| 10/21/2013 | Listing removed | $399,000$264/sqft |
Source: Texas Commercial Properties #11965772 Report a problem | ||
| 8/9/2013 | Price change | $399,000-8.7%$264/sqft |
Source: Texas Commercial Properties #11965772 Report a problem | ||
| 6/7/2013 | Listed for sale | $437,000$289/sqft |
Source: Park Place Real Estate #11965772 Report a problem | ||
| 8/20/2005 | Sold | -- |
Source: Agent Provided Report a problem | ||
Public tax history
| Year | Property taxes | Tax assessment |
|---|---|---|
| 2025 | $3,384 +0% | $579,040 -0.4% |
| 2024 | $3,383 +8.3% | $581,440 -5.1% |
| 2023 | $3,124 -14.1% | $612,890 +44.7% |
| 2022 | $3,635 -6.5% | $423,680 +53.7% |
| 2021 | $3,887 +3.9% | $275,670 +5.3% |
| 2020 | $3,741 -1.4% | $261,870 -1.3% |
| 2019 | $3,794 +17.7% | $265,360 +3.6% |
| 2018 | $3,223 | $256,170 +18.1% |
| 2017 | $3,223 +5.9% | $216,950 +8% |
| 2016 | $3,044 -2.9% | $200,790 +0% |
| 2015 | $3,135 | $200,740 |
| 2014 | $3,135 | $200,740 -6.8% |
| 2013 | -- | $215,280 +0.9% |
| 2012 | -- | $213,260 |
| 2011 | -- | $213,260 -7.6% |
| 2010 | -- | $230,880 -0.3% |
| 2009 | -- | $231,640 +31.5% |
| 2008 | -- | $176,190 +11.3% |
| 2007 | -- | $158,370 +1.5% |
| 2006 | -- | $156,020 +7.7% |
| 2005 | -- | $144,810 +5.3% |
| 2004 | -- | $137,570 +6.8% |
| 2003 | -- | $128,840 +10% |
| 2002 | -- | $117,130 +10% |
| 2001 | -- | $106,480 +10% |
| 2000 | -- | $96,800 |
Find assessor info on the county website
Monthly payment
Est. payment
Payment breakdown
Explore the cost of this home by adjusting the details. Changes won't be saved.Climate risks
Neighborhood: Indian Harbor
Getting around
0 / 100
Car-DependentNearby schools
GreatSchools rating
- 7/10Mambrino SchoolGrades: PK-5Distance: 2.7 mi
- 4/10Granbury Middle SchoolGrades: 6-8Distance: 4.7 mi
- 6/10Granbury High SchoolGrades: 9-12Distance: 4.4 mi
Schools provided by the listing agent
- Elementary: Mambrino
- Middle: Granbury
- High: Granbury
- District: Granbury ISD
Source: NTREIS. This data may not be complete. We recommend contacting the local school district to confirm school assignments for this home.
- $1,495,0005 bd5 ba4.2k sqft1719 Anaconda Trl, Granbury, TX 76048For Sale

- $1,071,800-- bd-- ba3k sqft1723 Anaconda Trl, Granbury, TX 76048Off Market
- $664,800-- bd-- ba2k sqft1717 Anaconda Trl, Granbury, TX 76048Off Market
- $971,9004 bd3 ba2.9k sqft4300 Anaconda Ct, Granbury, TX 76048Off Market

- $463,7003 bd3 ba1.8k sqft1715 Anaconda Trl, Granbury, TX 76048Off Market
- $--3 bd2 ba1.7k sqft1629 S Chisholm Trl, Granbury, TX 76048Sold
- $245,200-- bd-- ba975 sqft1718 Anaconda Trl, Granbury, TX 76048Off Market
- $298,700-- bd-- ba1.8k sqft4301 Anaconda Ct, Granbury, TX 76048Off Market
A local agent can set up tours, give advice and negotiate with sellers.
A local lender can help you make sure your offer is ready when you are.
Similar homes
- $535,0003 bd2 ba1.6k sqft4305 Zuni Ct, Granbury, TX 76048For Sale
 MLS ID #21281586, Melodie Sulgrove. NTREIS
 - $545,0003 bd2 ba2k sqft1609 Cheyenne Trl, Granbury, TX 76048For Sale
 MLS ID #21181589, Lance Welch. NTREIS
 - $500,0003 bd3 ba2k sqft4021 Sioux Ct, Granbury, TX 76048For Sale
 MLS ID #21228767, Tom Jung. NTREIS
 - $610,0002 bd2 ba1.2k sqft6418 Carol Ct, Granbury, TX 76048For Sale
 MLS ID #21326254, Toni Floroplus. NTREIS
 - $618,0003 bd2 ba1.7k sqft4200 Bar Harbor Ct, Granbury, TX 76049For SaleMLS ID #21317535, Sandra Breedlove. NTREIS
- $569,0003 bd2 ba1.4k sqft4603 Rendezvous Ct, Granbury, TX 76049For SaleMLS ID #21183447, Debbie Roberts. NTREIS
- $729,0003 bd2 ba2k sqft1425 Blackhawk Cir, Granbury, TX 76048For SaleMLS ID #21260887, Pam Knieper. NTREIS
- $498,0003 bd3 ba1.9k sqft1205 Comanche Cove Dr, Granbury, TX 76048For SaleMLS ID #21187431, Lacy McMillan. NTREIS
- $373,3003 bd2 ba1.8k sqft1305 E Apache Trl, Granbury, TX 76048For SaleMLS ID #21325876, Scott Ashford. NTREIS
- $698,0004 bd2 ba2.2k sqft228 Rock Harbor Dr, Granbury, TX 76048For SaleMLS ID #21286454, Martha Gensheimer. NTREIS
- $349,9003 bd2 ba1.6k sqft306 Knob Hill Dr, Granbury, TX 76048For SaleMLS ID #21329468, Toni Floroplus. NTREIS
- $525,0002 bd2 ba1.3k sqft4016 Linda Ct, Granbury, TX 76048For SaleMLS ID #21206386, Brenda Adams. NTREIS
- $585,0003 bd3 ba1.4k sqft8216 Cleburne Hwy, Granbury, TX 76049For SaleMLS ID #21231299, Dani Doak. NTREIS
- $572,5003 bd2 ba2.1k sqft3121 Cliffview Ct, Granbury, TX 76048For SaleMLS ID #21194751, Pam Knieper. NTREIS
- $410,0003 bd2 ba1.8k sqft3904 Laramie Trl, Granbury, TX 76048For SaleMLS ID #21240906, Pam Knieper. NTREIS
- $425,0003 bd2 ba1.8k sqft4000 Sioux Ct, Granbury, TX 76048For SaleMLS ID #21169811, Seth Fowler. NTREIS
- $424,9992 bd2 ba1.2k sqft5221 River Ridge St, Granbury, TX 76048For SaleMLS ID #21205761, Kelly Ingram. NTREIS
- $335,0003 bd2 ba1.8k sqft2128 Christine Dr, Granbury, TX 76048For SaleMLS ID #21323156, Lilia Arreguin. NTREIS
- $585,0002 bd2 ba1.2k sqft3318 County Road 302, Glen Rose, TX 76048For SaleMLS ID #21240781, Alley Juul. NTREIS
- $311,9994 bd2 ba1.9k sqft4016 Cherokee Ct, Granbury, TX 76048For SaleMLS ID #21299737, Hayden Haynes. NTREIS
