Major Price Improvement — Rare bluff-top luxury lakefront retreat on the main body of Lake Granbury with panoramic views, pool and spa, private dock, fully renovated interiors, and proven STR appeal.
Perched high above the main body of Lake Granbury, this renovated 5-bedroom, 4.5-bath waterfront retreat offers one of the most unforgettable lake settings in Granbury. With approximately 100 feet of elevated shoreline, dramatic bluff-top positioning, and wide-open water views, this home delivers a lakefront experience that is difficult to duplicate.
Inside, the bright, open layout was designed for gathering, relaxing, and taking in the view. Expansive windows fill the main living spaces with natural light and frame panoramic lake views from nearly every major room. The designer kitchen features quartzite countertops, custom cabinetry, double ovens, and an oversized statement island perfect for entertaining.
The living area flows seamlessly to the outdoor patio, pool, and spa, creating a true indoor-outdoor resort feel. With 5 bedrooms plus a game room, the home offers exceptional flexibility for large families, guests, and multi-family stays. The property also has a proven track record as a successful short-term rental, offering flexibility as a full-time residence, luxury lake retreat, or income-producing getaway when not in personal use.
Outside, enjoy a covered patio, sparkling pool and spa, expansive entertaining areas, and a private boat dock, all set against a breathtaking main-body backdrop. The elevated setting provides rare privacy, dramatic views, and a perspective of Lake Granbury that most waterfront homes simply cannot offer.
For sale
Price cut: $92K (6/20)
$1,495,000
1719 Anaconda Trl, Granbury, TX 76048
5beds
4,276sqft
Single Family Residence
Built in 1981
4,791 Square Feet Lot
$1,425,600 Zestimate®
$350/sqft
$33/mo HOA
What's special
Sparkling pool and spaPool and spaPrivate dockPrivate boat dockExpansive outdoor entertaining areasExpansive windowsPanoramic views
- 261 days
- 428
- 30
Zillow last checked:
Listing updated:
Listed by:
Jonathan Hart 0585114 972-460-5200,
CENTURY 21 Judge Fite Co. 972-460-5200
Source: NTREIS,MLS#: 21125083
Facts & features
Interior
Bedrooms & bathrooms
- Bedrooms: 5
- Bathrooms: 5
- Full bathrooms: 4
- 1/2 bathrooms: 1
Primary bedroom
- Level: First
- Dimensions: 16 x 22
Primary bedroom
- Level: Second
- Dimensions: 10 x 16
Bedroom
- Level: Second
- Dimensions: 10 x 15
Bedroom
- Level: Second
- Dimensions: 7 x 15
Bedroom
- Level: Second
- Dimensions: 12 x 15
Dining room
- Level: First
- Dimensions: 10 x 18
Game room
- Level: Second
- Dimensions: 26 x 17
Kitchen
- Level: First
- Dimensions: 16 x 21
Living room
- Level: First
- Dimensions: 26 x 17
Living room
- Level: Second
- Dimensions: 11 x 19
Heating
- Central, Electric
Cooling
- Central Air, Ceiling Fan(s)
Appliances
- Included: Double Oven, Dryer, Dishwasher, Electric Cooktop, Electric Oven, Electric Water Heater, Disposal, Microwave, Refrigerator, Washer
- Laundry: Laundry in Utility Room
Features
- Kitchen Island, Open Floorplan, Pantry, Walk-In Closet(s)
- Flooring: Luxury Vinyl Plank, Tile
- Has basement: No
- Has fireplace: No
Interior area
- Total interior livable area: 4,276 sqft
Video & virtual tour
Property
Parking
- Total spaces: 3
- Parking features: Additional Parking, Boat, Driveway, Enclosed, Garage
- Attached garage spaces: 3
Features
- Levels: Two
- Stories: 2
- Patio & porch: Balcony, Covered, Deck
- Exterior features: Balcony, Deck, Dock, Lighting, Rain Gutters
- Pool features: Gunite, Heated, In Ground, Pool, Pool/Spa Combo
- Has view: Yes
- View description: Water
- Has water view: Yes
- Waterfront features: Boat Dock/Slip, Lake Front, Waterfront
- Body of water: Granbury
Lot
- Size: 4,791 Square Feet
- Dimensions: 230 x 75
- Features: Waterfront
Details
- Parcel number: R000014361
Construction
Type & style
- Home type: SingleFamily
- Architectural style: Traditional,Detached
- Property subtype: Single Family Residence
Materials
- Stone Veneer, Wood Siding
- Foundation: Slab
- Roof: Composition
Condition
- Resale
- Year built: 1981
Utilities & green energy
- Sewer: Aerobic Septic
- Utilities for property: Cable Available, Electricity Connected, Municipal Utilities, Septic Available, Water Available
Community & HOA
Community
- Features: Lake, Gated
- Security: Security Gate, Gated Community, Security Guard, Gated with Guard
- Subdivision: Indian Harbor Ph 5
HOA
- Has HOA: Yes
- Services included: Association Management, Maintenance Grounds, Maintenance Structure, Security
- HOA fee: $390 annually
- HOA name: Indian Harbor Homeowners Association
- HOA phone: 817-617-8902
Location
- Region: Granbury
Financial & listing details
- Price per square foot: $350/sqft
- Tax assessed value: $547,070
- Annual tax amount: $6,616
- Date on market: 12/22/2025
- Cumulative days on market: 262 days
- Listing terms: Cash,Conventional,FHA,VA Loan
- Exclusions: Couch and recliner in upstairs game/living room that is connected to the upstairs balcony.
Estimated market value
$1,425,600
$1.35M - $1.50M
$5,207/mo
Price history
| Date | Event | Price |
|---|---|---|
| 8/24/2026 | Listed for sale | $1,495,000$350/sqft |
Source: NTREIS #21125083 Report a problem | ||
| 8/13/2026 | Contingent | $1,495,000$350/sqft |
Source: NTREIS #21125083 Report a problem | ||
| 6/20/2026 | Price change | $1,495,000-5.8%$350/sqft |
Source: NTREIS #21125083 Report a problem | ||
| 6/8/2026 | Price change | $1,587,000-0.8%$371/sqft |
Source: NTREIS #21125083 Report a problem | ||
| 3/25/2026 | Price change | $1,599,000-5.7%$374/sqft |
Source: NTREIS #21125083 Report a problem | ||
| 12/22/2025 | Listed for sale | $1,695,000-13.1%$396/sqft |
Source: NTREIS #21125083 Report a problem | ||
| 9/15/2025 | Listing removed | $1,950,000$456/sqft |
Source: NTREIS #21011853 Report a problem | ||
| 8/12/2025 | Price change | $1,950,000-11.4%$456/sqft |
Source: NTREIS #21011853 Report a problem | ||
| 7/28/2025 | Listed for sale | $2,200,000$514/sqft |
Source: NTREIS #21011853 Report a problem | ||
Public tax history
| Year | Property taxes | Tax assessment |
|---|---|---|
| 2025 | $6,616 +592.4% | $547,070 -25.3% |
| 2024 | $955 | $731,970 -7.4% |
| 2023 | $955 -68.6% | $790,860 +21.4% |
| 2022 | $3,047 | $651,300 +57.9% |
| 2021 | $3,047 | $412,370 +3.3% |
| 2020 | $3,047 | $399,080 -1.7% |
| 2019 | $3,047 | $405,940 +4.6% |
| 2018 | $3,047 | $387,940 +8.4% |
| 2017 | $3,047 | $357,950 +12.5% |
| 2016 | $3,047 -4% | $318,290 -5.8% |
| 2015 | $3,173 | $337,740 |
| 2014 | $3,173 | $337,740 -2.9% |
| 2013 | -- | $347,960 -9.4% |
| 2012 | -- | $384,220 |
| 2011 | -- | $384,220 +0.6% |
| 2010 | -- | $381,950 -8.9% |
| 2009 | -- | $419,320 +7.9% |
| 2008 | -- | $388,690 +14.1% |
| 2007 | -- | $340,660 +2.5% |
| 2006 | -- | $332,260 +12.4% |
| 2005 | -- | $295,660 +8.9% |
| 2004 | -- | $271,420 +7.9% |
| 2003 | -- | $251,460 +10% |
| 2002 | -- | $228,600 |
| 2001 | -- | $228,600 +10% |
| 2000 | -- | $207,820 |
Find assessor info on the county website
Monthly payment
Est. payment
Payment breakdown
Explore the cost of this home by adjusting the details. Changes won't be saved.Climate risks
Neighborhood: Indian Harbor
Nearby schools
Schools provided by the listing agent
- Elementary: Mambrino
- Middle: Granbury
- High: Granbury
- District: Granbury ISD
Source: NTREIS. This data may not be complete. We recommend contacting the local school district to confirm school assignments for this home.

Similar homes
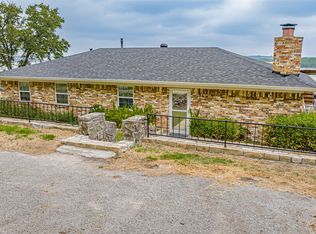
- $1,200,0005 bd3 ba2.7k sqft4508 Chavez Ct, Granbury, TX 76048For Sale
 MLS ID #21212178, Shannan Hunt. NTREIS
 - $1,495,0003 bd4 ba4.7k sqft2707 Harborside Dr, Granbury, TX 76048For Sale
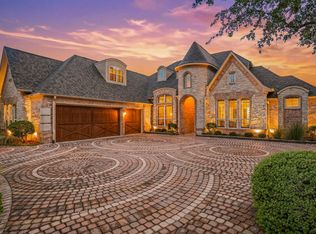 MLS ID #21279739, Janet Lell. NTREIS
 - $1,499,0003 bd3 ba2.6k sqft3424 Calico Ct, Granbury, TX 76048For Sale
 MLS ID #21371387, Tully Janszen. NTREIS
 - $800,0005 bd3 ba2.7k sqft1401 Cheyenne Trl, Granbury, TX 76048For Sale
 MLS ID #21326711, Matthew Brown. NTREIS
