There are luxury homes… and then there are homes that define a market.
Perfectly positioned on the 1st fairway of Harbor Lakes Golf Club, this gated Georgian estate is one of Granbury’s most remarkable residences. With 6,000+ square feet, six bedrooms, four and a half baths, dual laundry rooms, a resort-style backyard, and a 4.5 car garage, the home delivers a standard of design rarely found in Hood County.
Its symmetrical façade, cast stone architecture, and commercial windows create an exterior that will remain timeless for generations. Inside, soaring ceilings, warm hardwoods, abundant natural light, and solid core doors elevate every space, with precision sound proofing in key areas for comfort and privacy. The lighting reads like curated jewelry, with each fixture chosen to define a magazine-worthy masterpiece.
Built for hosting at scale, the expansive layout sleeps 20+ guests, creating an environment for celebrations, extended stays, and gatherings of any size. The kitchen serves as the centerpiece, offering custom cabinetry, porcelain finishes, premium appliances, and an oversized island beside a dining space suited for large dinner parties.
The second level feels like a boutique hotel with four bedrooms, two baths, a second laundry, and a combined game and bunk room. The backyard frames hole one and opens to panoramic views of the 9th and 18th greens, the clubhouse, and Comanche Peak, with a picturesque pool and spa creating a postcard-worthy retreat.
Harbor Lakes’ exclusive gated main body boat ramp sits just seconds away, offering a smooth connection to the lake. It’s a rare blend of golf course living and lake convenience, paired with square footage and privacy that are exceptionally hard to find.
Located minutes from the Historic Square, where evenings unfold with dinner and entertainment in the charming district—voted Best Historic Small Town in America. This home captures the essence of the very best living in Granbury’s Resort Town.
For sale
Price cut: $210K (10/5)
$1,890,000
1008 Quarry Ct, Granbury, TX 76048
6beds
6,054sqft
Single Family Residence
Built in 2021
0.28 Acres Lot
$1,784,200 Zestimate®
$312/sqft
$152/mo HOA
What's special
Cast stone architectureCommercial windowsAbundant natural lightResort-style backyardSix bedroomsPremium appliancesGated georgian estate
- 101 days
- 415
- 20
Zillow last checked:
Listing updated:
Listed by:
Eric Wilkins 0767567,
VYBE Realty 817-479-9986
Source: NTREIS,MLS#: 21321053
Facts & features
Interior
Bedrooms & bathrooms
- Bedrooms: 6
- Bathrooms: 5
- Full bathrooms: 4
- 1/2 bathrooms: 1
Primary bedroom
- Level: First
- Dimensions: 17 x 17
Bedroom
- Level: Second
- Dimensions: 15 x 14
Bedroom
- Level: Second
- Dimensions: 15 x 13
Bedroom
- Level: Second
- Dimensions: 17 x 13
Bedroom
- Level: Second
- Dimensions: 15 x 15
Bedroom
- Level: First
- Dimensions: 14 x 12
Primary bathroom
- Level: First
- Dimensions: 19 x 12
Dining room
- Level: First
- Dimensions: 17 x 8
Other
- Level: Second
- Dimensions: 1 x 1
Other
- Level: Second
- Dimensions: 1 x 1
Other
- Level: First
- Dimensions: 10 x 5
Game room
- Level: Second
- Dimensions: 17 x 20
Great room
- Level: First
- Dimensions: 21 x 17
Half bath
- Level: First
- Dimensions: 7 x 6
Kitchen
- Level: First
- Dimensions: 21 x 17
Laundry
- Level: First
- Dimensions: 12 x 12
Living room
- Features: Built-in Features, Ceiling Fan(s)
- Level: First
- Dimensions: 11 x 12
Heating
- Central, Electric, Fireplace(s)
Cooling
- Central Air, Ceiling Fan(s), Electric
Appliances
- Included: Double Oven, Dishwasher, Disposal, Gas Range, Microwave, Some Commercial Grade, Vented Exhaust Fan
Features
- Chandelier, Decorative/Designer Lighting Fixtures, Double Vanity, Eat-in Kitchen, Kitchen Island, Multiple Master Suites, Open Floorplan, Pantry, Vaulted Ceiling(s), Natural Woodwork, Walk-In Closet(s)
- Flooring: Carpet, Tile, Wood
- Windows: Bay Window(s)
- Has basement: No
- Number of fireplaces: 2
- Fireplace features: Family Room, Gas, Living Room
Interior area
- Total interior livable area: 6,054 sqft
Video & virtual tour
Property
Parking
- Total spaces: 4
- Parking features: Additional Parking, Circular Driveway, Concrete, Driveway, Garage
- Attached garage spaces: 4
Features
- Levels: Two
- Stories: 2
- Patio & porch: Patio, Covered
- Exterior features: Lighting, Rain Gutters
- Pool features: Gunite, In Ground, Pool, Pool/Spa Combo, Water Feature
- Fencing: Wrought Iron
Lot
- Size: 0.28 Acres
- Features: Cul-De-Sac, Landscaped, On Golf Course, Subdivision, Sprinkler System
Details
- Parcel number: R000104512
Construction
Type & style
- Home type: SingleFamily
- Architectural style: Detached
- Property subtype: Single Family Residence
Materials
- Brick, Other, Rock, Stone
- Foundation: Slab
- Roof: Composition
Condition
- Resale
- Year built: 2021
Utilities & green energy
- Sewer: Public Sewer
- Water: Public
- Utilities for property: Sewer Available, Water Available
Community & HOA
Community
- Subdivision: Harbor Lakes Sec 5
HOA
- Has HOA: Yes
- Services included: Association Management
- HOA fee: $1,820 annually
- HOA name: Spectrum Am
- HOA phone: 512-834-3900
Location
- Region: Granbury
Financial & listing details
- Price per square foot: $312/sqft
- Tax assessed value: $1,140,060
- Annual tax amount: $16,724
- Date on market: 7/10/2026
- Cumulative days on market: 102 days
- Listing terms: Cash,Conventional
Estimated market value
$1,784,200
$1.69M - $1.87M
$6,199/mo
Price history
| Date | Event | Price |
|---|---|---|
| 10/5/2026 | Price change | $1,890,000-10%$312/sqft |
Source: NTREIS #21321053 Report a problem | ||
| 7/10/2026 | Listed for sale | $2,100,000$347/sqft |
Source: NTREIS #21321053 Report a problem | ||
Public tax history
| Year | Property taxes | Tax assessment |
|---|---|---|
| 2025 | $16,724 -1.2% | $1,140,060 -1.7% |
| 2024 | $16,929 +7.7% | $1,160,270 -4% |
| 2023 | $15,724 -0.3% | $1,208,380 +27.4% |
| 2022 | $15,774 -1.6% | $948,590 +10.4% |
| 2021 | $16,024 +1480.4% | $859,530 +1537.2% |
| 2020 | $1,014 -1.1% | $52,500 |
| 2019 | $1,025 +55.7% | $52,500 +15.4% |
| 2018 | $658 | $45,500 +40% |
| 2017 | $658 +294.5% | $32,500 +303.2% |
| 2016 | $167 | $8,060 |
Find assessor info on the county website
Monthly payment
Est. payment
Payment breakdown
Explore the cost of this home by adjusting the details. Changes won't be saved.Climate risks
Neighborhood: Harbor Lakes
Nearby schools
Schools provided by the listing agent
- Elementary: Emma Roberson
- Middle: Granbury
- High: Granbury
- District: Granbury ISD
Source: NTREIS. This data may not be complete. We recommend contacting the local school district to confirm school assignments for this home.
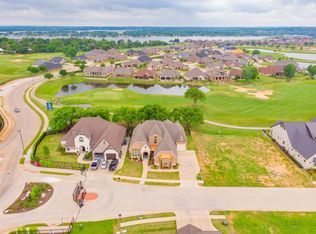

Similar homes
- $1,050,0006 bd5 ba5k sqft1201 E Iberian Ct, Granbury, TX 76048For Sale
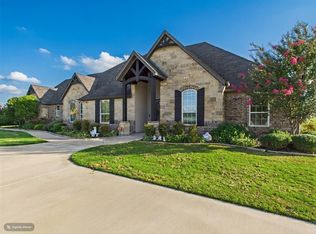 MLS ID #21412974, Eliza Knapp. NTREIS
 - $1,995,0005 bd7 ba4.3k sqft1400 Lady Amber Ln, Granbury, TX 76049For Sale
 MLS ID #21240159, Erin Buck. NTREIS
 - $1,750,0003 bd4 ba3.8k sqft2151 Lipan Hwy, Granbury, TX 76048For Sale
 MLS ID #21211156, Kate Hogan. NTREIS
 - $1,450,0003 bd4 ba4.7k sqft2707 Harborside Dr, Granbury, TX 76048For Sale
 MLS ID #21279739, Janet Lell. NTREIS
