MOTIVATED SELLER - BRING AN OFFER! Gorgeous Private Home in highly desired Harbor Lakes gated community. Lots of updates and features you wont find on other homes. This home has a wonderful open concept living, dining, kitchen area that is large enough for entertaining, but still cozy enough to enjoy a peaceful evening at home. There's a fantastic screened in patio with ceiling fans to enjoy the outdoors. The patio is also fitted with a natural gas outlet for a BBQ Grill or outdoor kitchen. Inside there is fantastic light wood flooring through out the home. There's a huge utility room with a sink, room for full sized Washer - Dryer, hanging clothes area, and room for an additional refrigerator or freezer. Coming in from the spacious 2 car garage, is a large mud room with storage above and below and a closet for coats. This leads to the butlers pantry and into the amazing kitchen with huge island which features Kitchen Aid appliances. Around the corner is a full bath right next to what could be an office or bedroom. Upstairs will take you to another full bath, 2 additional bedrooms and a storage - workout room. And finally the Primary suite is downstairs just off the dining room. Plenty of space for a King Size Bed, tables and some seating. The primary bath is also very impressive with dual shower heads and wand, separate vanity ares, private toilet, and a huge closet with pull down clothes racks, full sized mirror and plenty of storage for shoes, clothes and a built in dresser. Please check out the virtual tours to see the layout and virtual staging. Lots of information is on the transaction desk that you should see before making an appointment. Call Grady Hancock at 817-343-6913 for questions or to set up a showing.
For sale
$685,000
1001 Quarry Ct, Granbury, TX 76048
4beds
3,036sqft
Single Family Residence
Built in 2022
8,189 Square Feet Lot
$669,000 Zestimate®
$226/sqft
$152/mo HOA
What's special
Butlers pantry
- 216 days
- 211
- 9
Zillow last checked:
Listing updated:
Listed by:
Grady Hancock 0670960,
exp Realty, LLC 888-519-7431
Source: NTREIS,MLS#: 21154602
Facts & features
Interior
Bedrooms & bathrooms
- Bedrooms: 4
- Bathrooms: 3
- Full bathrooms: 3
Primary bedroom
- Features: Closet Cabinetry, Ceiling Fan(s), Dual Sinks, En Suite Bathroom, Separate Shower, Walk-In Closet(s)
- Level: First
- Dimensions: 17 x 14
Bedroom
- Level: First
- Dimensions: 12 x 13
Bedroom
- Features: Ceiling Fan(s), Walk-In Closet(s)
- Level: Second
- Dimensions: 15 x 15
Bedroom
- Features: Ceiling Fan(s), Walk-In Closet(s)
- Level: Second
- Dimensions: 12 x 12
Primary bathroom
- Features: Built-in Features, Dual Sinks, Sitting Area in Primary
- Level: First
- Dimensions: 14 x 12
Dining room
- Level: First
- Dimensions: 13 x 13
Gym
- Level: Second
- Dimensions: 9 x 10
Kitchen
- Features: Butler's Pantry, Eat-in Kitchen, Kitchen Island, Pantry, Stone Counters
- Level: First
- Dimensions: 12 x 20
Laundry
- Features: Built-in Features, Granite Counters, Linen Closet, Utility Sink
- Level: First
- Dimensions: 11 x 9
Living room
- Features: Fireplace
- Level: First
- Dimensions: 21 x 20
Heating
- Central, Electric, Fireplace(s)
Cooling
- Central Air, Electric
Appliances
- Included: Electric Oven, Gas Cooktop, Microwave
- Laundry: Dryer Hookup, ElectricDryer Hookup, Laundry in Utility Room
Features
- Built-in Features, Cathedral Ceiling(s), Decorative/Designer Lighting Fixtures, Double Vanity, Eat-in Kitchen, Granite Counters, High Speed Internet, Kitchen Island, Open Floorplan, Pantry, Cable TV, Vaulted Ceiling(s), Walk-In Closet(s), Wired for Sound
- Flooring: Carpet, Ceramic Tile, Wood
- Windows: Shutters
- Has basement: No
- Number of fireplaces: 1
- Fireplace features: Electric, Insert
Interior area
- Total interior livable area: 3,036 sqft
Video & virtual tour
Property
Parking
- Total spaces: 3
- Parking features: Additional Parking, Concrete, Door-Multi, Door-Single, Epoxy Flooring, Garage Faces Front, Garage, Garage Door Opener, Garage Faces Side
- Attached garage spaces: 3
Features
- Levels: Two
- Stories: 2
- Patio & porch: Covered
- Exterior features: Dog Run, Lighting, Private Yard, Rain Gutters
- Pool features: None
- Fencing: Wrought Iron
- Body of water: Granbury
Lot
- Size: 8,189 Square Feet
- Features: Cul-De-Sac, Interior Lot, Landscaped, Native Plants, Subdivision
- Residential vegetation: Grassed
Details
- Parcel number: R000104505
- Other equipment: Generator
Construction
Type & style
- Home type: SingleFamily
- Architectural style: Traditional,Detached
- Property subtype: Single Family Residence
Materials
- Brick
- Foundation: Slab
- Roof: Composition
Condition
- Year built: 2022
Utilities & green energy
- Utilities for property: Electricity Connected, Natural Gas Available, Overhead Utilities, Separate Meters, Cable Available
Green energy
- Water conservation: Efficient Hot Water Distribution
Community & HOA
Community
- Features: Gated, Sidewalks
- Security: Carbon Monoxide Detector(s), Gated Community, Smoke Detector(s)
- Subdivision: Harbor Lakes Sec 5
HOA
- Has HOA: Yes
- Amenities included: Maintenance Front Yard
- Services included: Association Management, Maintenance Grounds, Security
- HOA fee: $1,820 annually
- HOA name: Spectrum Am
- HOA phone: 999-999-9999
Location
- Region: Granbury
Financial & listing details
- Price per square foot: $226/sqft
- Tax assessed value: $593,950
- Annual tax amount: $9,677
- Date on market: 2/6/2026
- Cumulative days on market: 216 days
- Listing terms: Cash,Conventional,FHA,Texas Vet,USDA Loan,VA Loan
Estimated market value
$669,000
$636,000 - $702,000
$2,999/mo
Price history
| Date | Event | Price |
|---|---|---|
| 2/7/2026 | Listed for sale | $685,000-2%$226/sqft |
Source: NTREIS #21154602 Report a problem | ||
| 1/5/2026 | Listing removed | $699,000$230/sqft |
Source: NTREIS #20970653 Report a problem | ||
| 10/31/2025 | Price change | $699,000-3.5%$230/sqft |
Source: NTREIS #20970653 Report a problem | ||
| 8/8/2025 | Price change | $724,000+3.6%$238/sqft |
Source: NTREIS #20970653 Report a problem | ||
| 6/26/2025 | Pending sale | $699,000$230/sqft |
Source: NTREIS #20970653 Report a problem | ||
| 6/18/2025 | Contingent | $699,000$230/sqft |
Source: NTREIS #20970653 Report a problem | ||
| 6/16/2025 | Listed for sale | $699,000-6.7%$230/sqft |
Source: NTREIS #20970653 Report a problem | ||
| 3/10/2023 | Sold | -- |
Source: NTREIS #20227043 Report a problem | ||
| 3/5/2023 | Pending sale | $749,000$247/sqft |
Source:  RE/MAX International #20227043 Report a problem RE/MAX International #20227043 Report a problem | ||
| 3/5/2023 | Contingent | $749,000$247/sqft |
Source: NTREIS #20227043 Report a problem | ||
| 12/27/2022 | Listed for sale | $749,000$247/sqft |
Source: NTREIS #20227043 Report a problem | ||
Public tax history
| Year | Property taxes | Tax assessment |
|---|---|---|
| 2025 | $7,329 -15% | $593,950 -5% |
| 2024 | $8,621 -8.5% | $625,090 -3.2% |
| 2023 | $9,425 +949.4% | $645,850 +1130.2% |
| 2022 | $898 +23% | $52,500 +36.4% |
| 2021 | $730 -1.8% | $38,500 |
| 2020 | $744 -1.1% | $38,500 |
| 2019 | $752 +76.7% | $38,500 +31% |
| 2018 | $425 | $29,400 +40% |
| 2017 | $425 +154.9% | $21,000 +160.5% |
| 2016 | $167 | $8,060 |
Find assessor info on the county website
Monthly payment
Est. payment
Payment breakdown
Explore the cost of this home by adjusting the details. Changes won't be saved.Climate risks
Neighborhood: Harbor Lakes
Nearby schools
Schools provided by the listing agent
- Elementary: Emma Roberson
- Middle: Granbury
- High: Granbury
- District: Granbury ISD
Source: NTREIS. This data may not be complete. We recommend contacting the local school district to confirm school assignments for this home.


Similar homes
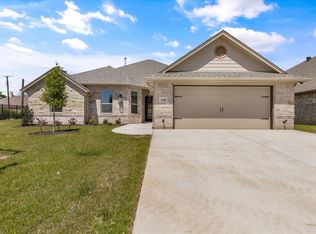
- $675,0004 bd3 ba2.9k sqft8011 Brownie Luker Blvd, Granbury, TX 76048For Sale
 MLS ID #21208586, Steve Berry. NTREIS

 - $535,0004 bd3 ba2.4k sqft3024 Reed Ct, Granbury, TX 76048For Sale
 MLS ID #21320272, Raina Bryant. NTREIS
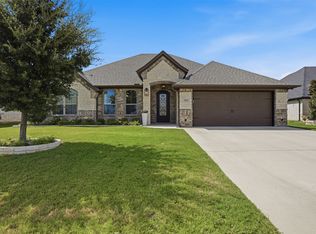
 - $724,0004 bd3 ba3.5k sqft2902 Davis Rd, Granbury, TX 76049For Sale
 MLS ID #21222660, Toni Floroplus. NTREIS
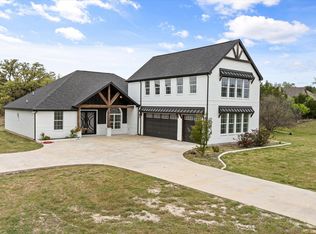
 - $899,0004 bd4 ba3.5k sqft2021 Turnbury Ct, Granbury, TX 76048For Sale
 MLS ID #21318267, Steve Fortner. NTREIS
