Discover this lakefront gem in a quiet Granbury neighborhood teeming with wildlife! Boasting a 4-3-2 layout plus 1-1 private guest apartment, it’s perfect for a mother-in-law suite, extra living space, or rental income. Completely rebuilt in 2021 with quality craftsmanship, spray foam insulation, a tankless water heater, zoned HVAC, a water manifold system, decked attic storage, and two and half car garage. Recent upgrades include a new septic system and a Class 4 roof. Just a short walk to the community clubhouse, boat ramp, and pool, it offers the ideal mix of lakeside charm and home office convenience. The seller is motivated and ready to make a deal!
For sale
Price cut: $1K (7/17)
$629,000
419 Sky Harbour Ct, Granbury, TX 76049
5beds
3,896sqft
:
Get pre-qualified$4,253/mo
Single Family Residence
Built in 1978
0.4 Acres Lot
$-- Zestimate®
$161/sqft
$21/mo HOA
What's special
Lakefront gemPrivate guest apartmentZoned hvacSpray foam insulationTankless water heaterWater manifold systemDecked attic storage
- 125 days |
- 837 |
- 24 |
Zillow last checked:
Listing updated:
Listed by:
Angela Hampton 0721931 817-717-1816,
Texas Property Brokers, LLC 817-717-1816
Source: NTREIS,MLS#: 21206749
Facts & features
Interior
Bedrooms & bathrooms
- Bedrooms: 5
- Bathrooms: 4
- Full bathrooms: 4
Primary bedroom
- Features: Ceiling Fan(s), Jetted Tub, Walk-In Closet(s)
- Level: Second
- Dimensions: 15 x 20
Bedroom
- Features: Ceiling Fan(s), Walk-In Closet(s)
- Level: First
- Dimensions: 11 x 15
Bedroom
- Features: Ceiling Fan(s), Walk-In Closet(s)
- Level: Second
- Dimensions: 13 x 16
Bedroom
- Features: Ceiling Fan(s), Walk-In Closet(s)
- Level: Second
- Dimensions: 12 x 16
Bonus room
- Level: Second
- Dimensions: 16 x 12
Living room
- Level: First
- Dimensions: 0 x 0
Heating
- Central, Electric
Cooling
- Central Air, Electric
Appliances
- Included: Dishwasher, Electric Cooktop, Electric Oven, Electric Range, Electric Water Heater, Disposal, Microwave, Refrigerator, Tankless Water Heater, Vented Exhaust Fan, Water Purifier
Features
- Chandelier, Decorative/Designer Lighting Fixtures, Double Vanity, Granite Counters, High Speed Internet, In-Law Floorplan, Multiple Master Suites, Cable TV, Walk-In Closet(s)
- Flooring: Bamboo, Carpet, Tile
- Has basement: No
- Has fireplace: No
Interior area
- Total interior livable area: 3,896 sqft
Video & virtual tour
Property
Parking
- Total spaces: 3
- Parking features: Concrete, Door-Multi, Door-Single, Driveway, Garage, Golf Cart Garage, Garage Door Opener, Oversized
- Garage spaces: 2
- Covered spaces: 3
Features
- Levels: Two
- Stories: 2
- Patio & porch: Balcony
- Exterior features: Balcony
- Pool features: None
- Fencing: Back Yard,Chain Link,Wood
- Has view: Yes
- View description: Water
- Has water view: Yes
- Waterfront features: Lake Front
- Body of water: Granbury
Lot
- Size: 0.4 Acres
- Features: Corner Lot
Details
- Additional structures: Garage(s), Guest House, Storage
- Parcel number: R000031915
Construction
Type & style
- Home type: SingleFamily
- Architectural style: Detached
- Property subtype: Single Family Residence
Materials
- Stone Veneer
- Foundation: Slab
- Roof: Composition
Condition
- Year built: 1978
Utilities & green energy
- Sewer: Septic Tank
- Water: Private
- Utilities for property: Electricity Available, Septic Available, Water Available, Cable Available
Community & HOA
Community
- Security: Smoke Detector(s)
- Subdivision: Sky Harbour Sec 4
HOA
- Has HOA: Yes
- Services included: All Facilities, Association Management, Maintenance Grounds
- HOA fee: $250 annually
- HOA name: Sky Harbour Hoa
- HOA phone: 817-573-8659
Location
- Region: Granbury
Financial & listing details
- Price per square foot: $161/sqft
- Tax assessed value: $668,420
- Annual tax amount: $6,399
- Date on market: 3/25/2026
- Cumulative days on market: 125 days
- Listing terms: Cash,Conventional,FHA,VA Loan
Estimated market value
Not available
Estimated sales range
Not available
Not available
Price history
| Date | Event | Price |
|---|---|---|
| 7/17/2026 | Price change | $629,000-0.2%$161/sqft |
Source: NTREIS #21206749 Report a problem | ||
| 6/15/2026 | Price change | $630,000-0.8%$162/sqft |
Source: NTREIS #21206749 Report a problem | ||
| 5/15/2026 | Price change | $635,000-0.8%$163/sqft |
Source: NTREIS #21206749 Report a problem | ||
| 3/25/2026 | Listed for sale | $640,000-1.3%$164/sqft |
Source: NTREIS #21206749 Report a problem | ||
| 1/31/2026 | Listing removed | $648,500$166/sqft |
Source: NTREIS #21090816 Report a problem | ||
| 12/11/2025 | Price change | $648,500-0.1%$166/sqft |
Source: NTREIS #21090816 Report a problem | ||
| 11/18/2025 | Price change | $649,000-2.4%$167/sqft |
Source: NTREIS #21090816 Report a problem | ||
| 11/7/2025 | Price change | $665,000-1.5%$171/sqft |
Source: NTREIS #21090816 Report a problem | ||
| 10/28/2025 | Listed for sale | $675,000+57.3%$173/sqft |
Source: NTREIS #21090816 Report a problem | ||
| 5/7/2021 | Sold | -- |
Source: Agent Provided Report a problem | ||
| 3/28/2021 | Pending sale | $429,000$110/sqft |
Source:  RE/MAX International #14532492 Report a problem RE/MAX International #14532492 Report a problem | ||
| 3/21/2021 | Listed for sale | $429,000$110/sqft |
Source: RE/MAX International #14532492 Report a problem | ||
| 3/18/2021 | Pending sale | $429,000$110/sqft |
Source: RE/MAX International #14532492 Report a problem | ||
| 3/16/2021 | Listed for sale | $429,000$110/sqft |
Source: NTREIS #14532492 Report a problem | ||
Public tax history
| Year | Property taxes | Tax assessment |
|---|---|---|
| 2025 | $6,399 -2% | $668,420 +4.5% |
| 2024 | $6,530 +3.7% | $639,510 -8.3% |
| 2023 | $6,299 -7.2% | $697,250 +27.9% |
| 2022 | $6,785 +45.8% | $545,000 +76.7% |
| 2021 | $4,654 +9.4% | $308,370 +11.3% |
| 2020 | $4,253 +93.8% | $277,040 +96% |
| 2019 | $2,195 +354.3% | $141,330 +155.1% |
| 2018 | $483 | $55,410 +87.2% |
| 2017 | $483 +5% | $29,600 +7.6% |
| 2016 | $460 +4% | $27,510 +3.1% |
| 2015 | $442 | $26,690 |
| 2014 | $442 | $26,690 -13.8% |
| 2013 | -- | $30,960 -9% |
| 2012 | -- | $34,040 +28.8% |
| 2011 | -- | $26,430 +13.4% |
| 2010 | -- | $23,300 -14.7% |
| 2009 | -- | $27,300 +1.4% |
| 2008 | -- | $26,930 +4.5% |
| 2007 | -- | $25,760 +6.8% |
| 2006 | -- | $24,130 -6.9% |
| 2005 | -- | $25,920 -3.3% |
| 2004 | -- | $26,810 |
Find assessor info on the county website
Monthly payment
Est. payment
Payment breakdown
Explore the cost of this home by adjusting the details. Changes won't be saved.Climate risks
Neighborhood: Sky Harbour
Nearby schools
GreatSchools rating
- 6/10John And Lynn Brawner Intermediate SchoolGrades: PK-5Distance: 4.6 mi
- 4/10Granbury Middle SchoolGrades: 6-8Distance: 3.7 mi
- 6/10Granbury High SchoolGrades: 9-12Distance: 3.9 mi
Schools provided by the listing agent
- Elementary: Nettie Baccus
- Middle: Granbury
- High: Granbury
- District: Granbury ISD
Source: NTREIS. This data may not be complete. We recommend contacting the local school district to confirm school assignments for this home.
- $524,4003 bd2 ba1.9k sqft2806 Galaxy St, Granbury, TX 76049Off Market
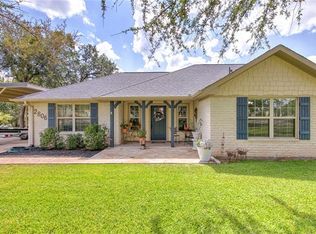
- $2,7503 bd2 ba1.8k sqft417 Sky Harbour Ct, Granbury, TX 76049For Rent

- $24,000-- bd-- ba-- sqft2701 Sky Harbour Dr, Granbury, TX 76049Off Market
- $435,700-- bd-- ba1.6k sqft418 Mercury Ct, Granbury, TX 76049Off Market
- $--3 bd2 ba1.7k sqft2900 Galaxy St, Granbury, TX 76049Sold
- $--8,712 Square Feet415 Sky Harbour, Granbury, TX 76048Off Market
- $504,2203,136 Square Feet415 Sky Harbour Ct, Granbury, TX 76049Off Market
- $265,400-- bd-- ba1.4k sqft2807 Galaxy St, Granbury, TX 76049Off Market
A local agent can set up tours, give advice and negotiate with sellers.
A local lender can help you make sure your offer is ready when you are.
Similar homes
- $575,0004 bd4 ba2.4k sqft1313 Porter Ct, Granbury, TX 76048For Sale
 MLS ID #21335887, Rebekah Legan. NTREIS
 - $567,5003 bd2 ba2.5k sqft2105 Wood Duck Ln, Granbury, TX 76049For Sale
 MLS ID #21282809, Jenilee Harwell. NTREIS
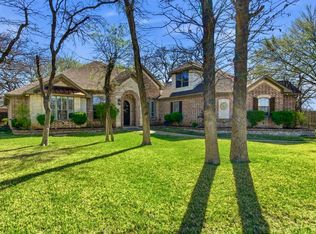
 - $649,0004 bd3 ba3.1k sqft3714 Cove Timber Ave, Granbury, TX 76049For Sale
 MLS ID #21203210, Meg Moore. NTREIS
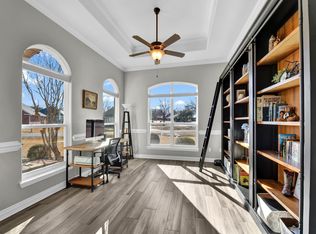
 - $645,0005 bd4 ba3.8k sqft6000 Justine Ct, Granbury, TX 76049For Sale
 MLS ID #21163764, Misty Leatherwood. NTREIS
 - $595,0004 bd3 ba3.1k sqft6212 Westover Dr, Granbury, TX 76049For SaleMLS ID #21234357, Heather Hardin Mccall. NTREIS
- $599,5004 bd4 ba3.4k sqft5014 Largo Dr, Granbury, TX 76049For SaleMLS ID #21186516, Kacey Huggins. NTREIS
- $940,0005 bd5 ba4k sqft1914 Bentwater Pkwy, Granbury, TX 76049For SaleMLS ID #21262262, Bailey Groves. NTREIS
- $639,0004 bd4 ba3k sqft9121 Bontura Rd, Granbury, TX 76049For SaleMLS ID #21287442, Michael Roop. NTREIS
- $525,0004 bd4 ba3.1k sqft5102 Largo Dr, Granbury, TX 76049For SaleMLS ID #21257774, Dobi Caldwell. NTREIS
- $899,0003 bd4 ba2.6k sqft2801 Weylene Paseo St, Granbury, TX 76049For SaleMLS ID #21129412, Eric Wilkins. NTREIS
- $599,0003 bd2 ba2.7k sqft3119 Bob White Dr, Granbury, TX 76049For SaleMLS ID #21036082, Stephanie Cornwall. NTREIS
- $612,5004 bd2 ba2.5k sqft1136 Tremont Ln, Granbury, TX 76049For SaleMLS ID #21317138, Matthew Brown. NTREIS
- $549,0004 bd2 ba2.7k sqft3913 Fairway Dr, Granbury, TX 76049For SaleMLS ID #21320960, Rod Davis. NTREIS
- $825,0005 bd3 ba2.7k sqft1401 Cheyenne Trl, Granbury, TX 76048For SaleMLS ID #21326711, Matthew Brown. NTREIS
- $549,9004 bd3 ba2.9k sqft8903 Ravenswood Rd, Granbury, TX 76049For SaleMLS ID #21199701, Donna Hudson. NTREIS
- $699,0004 bd3 ba2.6k sqft704 Tahiti Dr, Granbury, TX 76048For SaleMLS ID #21096326, John Williams. NTREIS
- $609,9003 bd3 ba2.8k sqft8911 Bontura Rd, Granbury, TX 76049For SaleMLS ID #21236238, Alvin Reed. NTREIS
- $745,0004 bd4 ba2.6k sqft6506 Colonial Dr, Granbury, TX 76049For SaleMLS ID #21150315, Theresa Craddock. NTREIS
- $620,0004 bd3 ba2.7k sqft718 Cactus Creek Ct, Godley, TX 76044For SaleMLS ID #21316317, Sherry Roof. NTREIS
- $625,0004 bd4 ba3.3k sqft118 Pleasant Valley Ln, Weatherford, TX 76087For SaleMLS ID #21309168, Lane Cooper. NTREIS
