Experience luxury, comfort and space in this beautiful 5-bedroom, 5-bath home situated on a sprawling 1-acre lot. Thoughtful designed with high-end finishes and exceptional attention to detail, this home offers everything you need for modern living and entertaining.
The heart of the home is the oversized kitchen featuring a large island, abundant custom cabinetry, premium appliances, and a spacious dining area perfect for family gatherings and hosting guests. Beautiful designer light fixtures and soaring ceilings add elegance and character throughout the home. The lavish primary suite serves as a private retreat, offering a spa-inspired bathroom and a spacious walk-in closet. The additional bedrooms are generously sized with private adjoining baths that provide comfort and convenience.
Step outside to enjoy the covered patio complete with a cozy fireplace, outdoor kitchen and electric sunshades. This creates the perfect outdoor living space for year-round relaxation and entertaining.
Addition features include a large laundry room with ample storage and workspace as well as a separate storage building ideal for a workshop, equipment storage, hobbies or a place to store your toys.
This exceptional property combines luxury finishes, functional design, and generous space both inside and out. Don't miss the opportunity to make this remarkable home your own!
Schedule a private showing today.
For sale
Price cut: $10K (8/8)
$735,000
257 Martin Dr, Granbury, TX 76049
5beds
3,169sqft
Single Family Residence
Built in 2022
1.03 Acres Lot
$725,500 Zestimate®
$232/sqft
$72/mo HOA
What's special
Outdoor kitchenLuxury finishesHigh-end finishesElectric sunshadesPremium appliancesCovered patioSpacious dining area
- 85 days
- 417
- 32
Zillow last checked:
Listing updated:
Listed by:
Rose Tibbitts 0825281 (817)240-6163,
Brazos River Realty, LLC 817-240-6163
Source: NTREIS,MLS#: 21296560
Facts & features
Interior
Bedrooms & bathrooms
- Bedrooms: 5
- Bathrooms: 5
- Full bathrooms: 5
Primary bedroom
- Features: Ceiling Fan(s), En Suite Bathroom, Garden Tub/Roman Tub, Separate Shower, Walk-In Closet(s)
- Level: First
- Dimensions: 17 x 15
Living room
- Features: Built-in Features, Ceiling Fan(s), Fireplace
- Level: First
- Dimensions: 23 x 17
Heating
- Central, Electric, Fireplace(s)
Cooling
- Central Air, Ceiling Fan(s), Electric, Heat Pump
Appliances
- Included: Some Gas Appliances, Convection Oven, Double Oven, Dishwasher, Electric Oven, Gas Cooktop, Disposal, Plumbed For Gas, Tankless Water Heater
Features
- Chandelier, Decorative/Designer Lighting Fixtures, Eat-in Kitchen, High Speed Internet, Kitchen Island, Open Floorplan, Vaulted Ceiling(s), Wired for Data, Walk-In Closet(s)
- Flooring: Ceramic Tile, Luxury Vinyl Plank, Tile
- Windows: Window Coverings
- Has basement: No
- Number of fireplaces: 2
- Fireplace features: Gas Log, Living Room, Masonry, Outside, Ventless, Wood Burning
Interior area
- Total interior livable area: 3,169 sqft
Video & virtual tour
Property
Parking
- Total spaces: 2
- Parking features: Additional Parking, Door-Multi, Driveway, Epoxy Flooring, Garage, Garage Door Opener, Gated, Inside Entrance, Private, Garage Faces Side
- Attached garage spaces: 2
Features
- Levels: Two
- Stories: 2
- Patio & porch: Enclosed, Patio, Covered
- Exterior features: Built-in Barbecue, Barbecue, Electric Grill, Lighting, Outdoor Grill, Outdoor Kitchen, Rain Gutters, Storage, Fire Pit
- Pool features: None
- Fencing: Back Yard,Fenced,Pipe,Wire
Lot
- Size: 1.03 Acres
- Features: Acreage, Back Yard, Hardwood Trees, Lawn, Landscaped, Rolling Slope, Many Trees, Sprinkler System, Wooded
Details
- Additional structures: Storage
- Parcel number: R000104561
Construction
Type & style
- Home type: SingleFamily
- Architectural style: Contemporary/Modern,Detached
- Property subtype: Single Family Residence
- Attached to another structure: Yes
Materials
- Brick, Concrete, Rock, Stone, Wood Siding
- Foundation: Slab
- Roof: Composition
Condition
- Resale
- Year built: 2022
Utilities & green energy
- Sewer: Aerobic Septic
- Water: Community/Coop
- Utilities for property: Cable Available, Electricity Available, Electricity Connected, Propane, Municipal Utilities, Phone Available, Septic Available, Water Available
Community & HOA
Community
- Features: Fishing, Playground, Park, Gated
- Security: Security Gate, Gated Community, Smoke Detector(s)
- Subdivision: Rolling Creek Ranch
HOA
- Has HOA: Yes
- Services included: All Facilities
- HOA fee: $869 annually
- HOA name: Property Management Group
- HOA phone: 817-337-1221
Location
- Region: Granbury
Financial & listing details
- Price per square foot: $232/sqft
- Tax assessed value: $698,760
- Annual tax amount: $6,811
- Date on market: 6/15/2026
- Cumulative days on market: 86 days
Estimated market value
$725,500
$689,000 - $762,000
$4,513/mo
Price history
| Date | Event | Price |
|---|---|---|
| 8/24/2026 | Listed for sale | $735,000$232/sqft |
Source: NTREIS #21296560 Report a problem | ||
| 8/19/2026 | Contingent | $735,000$232/sqft |
Source: NTREIS #21296560 Report a problem | ||
| 8/8/2026 | Price change | $735,000-1.3%$232/sqft |
Source: NTREIS #21296560 Report a problem | ||
| 6/15/2026 | Listed for sale | $745,000+0.3%$235/sqft |
Source: NTREIS #21296560 Report a problem | ||
| 1/28/2022 | Sold | -- |
Source: NTREIS #14725330 Report a problem | ||
| 12/31/2021 | Pending sale | $742,500$234/sqft |
Source: NTREIS #14725330 Report a problem | ||
| 12/23/2021 | Listed for sale | $742,500+896.6%$234/sqft |
Source: NTREIS #14725330 Report a problem | ||
| 1/20/2021 | Listing removed | $74,500$24/sqft |
Source:  Keller Williams #14449456 Report a problem Keller Williams #14449456 Report a problem | ||
| 12/16/2020 | Pending sale | $74,500$24/sqft |
Source: Keller Williams Realty #14449456 Report a problem | ||
| 11/23/2020 | Price change | $74,500-4.5%$24/sqft |
Source: Keller Williams Realty #14449456 Report a problem | ||
| 10/10/2020 | Price change | $78,000+32.2%$25/sqft |
Source: Keller Williams Realty #14449456 Report a problem | ||
| 9/15/2020 | Price change | $59,000-6.3%$19/sqft |
Source: Owner Report a problem | ||
| 6/12/2020 | Listed for sale | $63,000-25%$20/sqft |
Source: Owner Report a problem | ||
| 4/11/2020 | Listing removed | $84,000$27/sqft |
Source: CENTURY 21 Property Advisors #14061869 Report a problem | ||
| 9/5/2019 | Price change | $84,000-16%$27/sqft |
Source: CENTURY 21 Property Advisors #14061869 Report a problem | ||
| 4/9/2019 | Listed for sale | $100,000$32/sqft |
Source: CENTURY 21 Property Advisors #14061869 Report a problem | ||
Public tax history
| Year | Property taxes | Tax assessment |
|---|---|---|
| 2025 | $6,811 -13.7% | $698,760 +6.2% |
| 2024 | $7,893 -5.1% | $658,170 -3.7% |
| 2023 | $8,317 +3.7% | $683,540 +13.4% |
| 2022 | $8,020 +564.3% | $602,650 +653.3% |
| 2021 | $1,207 +4.9% | $80,000 +6.7% |
| 2020 | $1,151 -1.1% | $75,000 |
| 2019 | $1,165 +91.1% | $75,000 |
| 2018 | $610 | $75,000 +100% |
| 2017 | $610 | $37,500 |
Find assessor info on the county website
Monthly payment
Est. payment
Payment breakdown
Explore the cost of this home by adjusting the details. Changes won't be saved.Climate risks
Neighborhood: 76049
Nearby schools
Schools provided by the listing agent
- Elementary: Acton
- Middle: Acton
- High: Granbury
- District: Granbury ISD
Source: NTREIS. This data may not be complete. We recommend contacting the local school district to confirm school assignments for this home.

Similar homes
- $799,0003 bd4 ba3.1k sqft8021 White Dr, Granbury, TX 76049For Sale
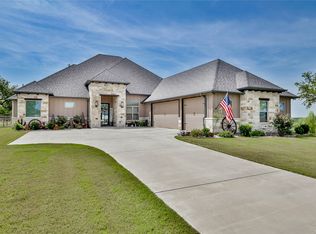 MLS ID #21343351, Caryn Davis. NTREIS
 - $799,5004 bd4 ba2.8k sqft273 Martin Dr, Granbury, TX 76049For Sale
 MLS ID #21306791, Steve Koleno. NTREIS
 - $764,9004 bd3 ba3k sqft1100 Beginnings Dr, Granbury, TX 76049For Sale
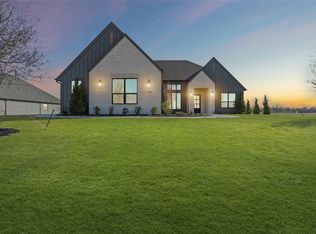 MLS ID #21370842, Kacey Huggins. NTREIS
 - $874,9004 bd3 ba3.4k sqft241 Martin Dr, Granbury, TX 76049For Sale
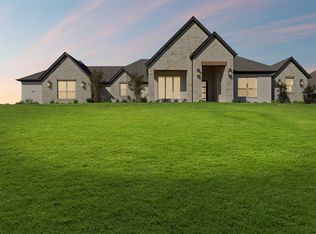 MLS ID #21282468, Kacey Huggins. NTREIS
