This spectacular gated estate offers the perfect blend of luxury living and recreational paradise on 24+ pristine acres. Built in 2002, completely updated in 2018, residence combines elegant design with modern amenities, creating an unparalleled lifestyle opportunity. Home has 6 Bedrooms, 5.5 Bathrooms, 4,250 Square Feet of thoughtfully designed 2 living spaces, 2 dining spaces plus an office. A Screened Porch for comfortable outdoor relaxation and a Attached 2-Car Carport 25 x 13. Outside you'll find a Pool House Outdoor Kitchen featuring a built-in grill, griddle, sink and bar seating. Enjoy endless family fun in the sparkling pool with slide, hot tub and stone fire pit with seating. The property features a Majestic 300-Year-Old Oak tree, gated entrance for privacy and security, paved driveway, pond, and manicured landscaping. There is a building with over 3300 sqft that is divided by 15x13 storage room, climate controlled 20x40 gym space, two 30x40 storage workshop spaces with electricity. Attached covered 50x13 Motorhome and RV parking and a 1 car carport space. There is also a stable, garden shed and playhouse on the property. Underground storm shelter off the side of the house.
For sale
$1,795,000
2560 Shady Oaks Cir, Glen Rose, TX 76043
6beds
4,254sqft
Single Family Residence
Built in 2002
24.2 Acres Lot
$1,697,700 Zestimate®
$422/sqft
$-- HOA
What's special
Hot tubGarden shedPaved drivewayGated estatePlayhouse on the propertyManicured landscapingSparkling pool with slide
- 16 days |
- 408 |
- 30 |
Likely to sell faster than
Zillow last checked:
Listing updated:
Listed by:
Wendy Howard 0611968 817-713-7281,
Keller Williams Brazos West 817-279-6996
Source: NTREIS,MLS#: 21349296
Facts & features
Interior
Bedrooms & bathrooms
- Bedrooms: 6
- Bathrooms: 6
- Full bathrooms: 5
- 1/2 bathrooms: 1
Primary bedroom
- Features: Built-in Features, Dual Sinks, Double Vanity, En Suite Bathroom, Separate Shower, Walk-In Closet(s)
- Level: First
- Dimensions: 14 x 19
Bedroom
- Features: Ceiling Fan(s), Split Bedrooms
- Level: First
- Dimensions: 11 x 12
Bedroom
- Features: Ceiling Fan(s), En Suite Bathroom, Split Bedrooms, Walk-In Closet(s)
- Level: First
- Dimensions: 15 x 12
Bedroom
- Features: Ceiling Fan(s), En Suite Bathroom, Split Bedrooms, Walk-In Closet(s)
- Level: First
- Dimensions: 12 x 13
Bedroom
- Features: Ceiling Fan(s), En Suite Bathroom, Split Bedrooms, Walk-In Closet(s)
- Level: First
- Dimensions: 11 x 12
Bedroom
- Features: Ceiling Fan(s), En Suite Bathroom, Split Bedrooms, Walk-In Closet(s)
- Level: First
- Dimensions: 13 x 12
Breakfast room nook
- Level: First
- Dimensions: 13 x 15
Dining room
- Level: First
- Dimensions: 11 x 14
Family room
- Features: Built-in Features, Ceiling Fan(s)
- Level: Second
- Dimensions: 28 x 42
Kitchen
- Features: Breakfast Bar, Built-in Features, Butler's Pantry, Eat-in Kitchen, Granite Counters, Kitchen Island, Pantry, Walk-In Pantry
- Level: First
- Dimensions: 15 x 20
Living room
- Features: Ceiling Fan(s), Fireplace
- Level: First
- Dimensions: 16 x 28
Office
- Level: First
- Dimensions: 10 x 14
Sunroom
- Features: Ceiling Fan(s)
- Level: First
- Dimensions: 31 x 15
Heating
- Central, Electric
Cooling
- Central Air, Ceiling Fan(s), Electric
Appliances
- Included: Dishwasher
Features
- Built-in Features, Cathedral Ceiling(s), Decorative/Designer Lighting Fixtures, Double Vanity, Eat-in Kitchen, Granite Counters, Kitchen Island, Pantry, Walk-In Closet(s)
- Flooring: Carpet, Ceramic Tile, Wood
- Has basement: No
- Number of fireplaces: 1
- Fireplace features: Living Room
Interior area
- Total interior livable area: 4,254 sqft
Video & virtual tour
Property
Parking
- Total spaces: 3
- Parking features: Attached Carport, Electric Gate, RV Carport, Workshop in Garage, Boat, RV Access/Parking
- Carport spaces: 3
Features
- Levels: Two
- Stories: 2
- Exterior features: Fire Pit, Lighting, Outdoor Grill, Outdoor Kitchen, Storage
- Pool features: Diving Board, In Ground, Other, Pool
- Has spa: Yes
- Spa features: Hot Tub
- Fencing: Fenced
Lot
- Size: 24.2 Acres
- Features: Acreage, Cleared, Landscaped, Pasture, Pond on Lot, Many Trees
Details
- Additional structures: Outdoor Kitchen, RV/Boat Storage, Shed(s), Storage, Workshop, Barn(s), Stable(s)
- Parcel number: 11235
Construction
Type & style
- Home type: SingleFamily
- Architectural style: Traditional,Detached
- Property subtype: Single Family Residence
Materials
- Brick
- Foundation: Slab
- Roof: Composition
Condition
- Year built: 2002
Utilities & green energy
- Sewer: Aerobic Septic
- Utilities for property: Electricity Available, Septic Available
Community & HOA
Community
- Subdivision: The Oak Of Glen Rose
HOA
- Has HOA: No
Location
- Region: Glen Rose
Financial & listing details
- Price per square foot: $422/sqft
- Tax assessed value: $1,195,050
- Annual tax amount: $9,852
- Date on market: 8/4/2026
- Cumulative days on market: 126 days
- Listing terms: Cash,Conventional,FHA,VA Loan
Estimated market value
$1,697,700
$1.61M - $1.78M
$4,996/mo
Price history
| Date | Event | Price |
|---|---|---|
| 8/4/2026 | Listed for sale | $1,795,000-5.3%$422/sqft |
Source: NTREIS #21349296 Report a problem | ||
| 8/4/2026 | Listing removed | $1,895,000$445/sqft |
Source: NTREIS #21227647 Report a problem | ||
| 4/16/2026 | Listed for sale | $1,895,000$445/sqft |
Source: NTREIS #21227647 Report a problem | ||
| 2/3/2026 | Listing removed | $1,895,000$445/sqft |
Source: NTREIS #21156103 Report a problem | ||
| 1/16/2026 | Listed for sale | $1,895,000-5.3%$445/sqft |
Source: NTREIS #21156103 Report a problem | ||
| 1/16/2026 | Listing removed | $2,000,000$470/sqft |
Source: NTREIS #21093288 Report a problem | ||
| 11/14/2025 | Listed for sale | $2,000,000$470/sqft |
Source: NTREIS #21093288 Report a problem | ||
Public tax history
| Year | Property taxes | Tax assessment |
|---|---|---|
| 2025 | $6,780 +2.4% | $736,250 0% |
| 2024 | $6,623 -7.3% | $736,270 -5.3% |
| 2023 | $7,140 -5.4% | $777,140 |
| 2022 | $7,545 -3.3% | $777,140 +38.3% |
| 2021 | $7,801 +6.6% | $561,800 +4.5% |
| 2020 | $7,315 | $537,490 |
| 2019 | -- | -- |
| 2018 | -- | -- |
| 2017 | -- | -- |
| 2016 | -- | -- |
| 2015 | -- | -- |
| 2014 | -- | $391,580 -24.2% |
| 2012 | -- | $516,830 |
| 2011 | -- | $516,830 0% |
| 2010 | -- | $516,970 +10.3% |
| 2009 | -- | $468,513 +14.8% |
| 2008 | -- | $408,112 |
Find assessor info on the county website
Monthly payment
Est. payment
Payment breakdown
Explore the cost of this home by adjusting the details. Changes won't be saved.Climate risks
Neighborhood: 76043
Nearby schools
GreatSchools rating
- 8/10Glen Rose Intermediate SchoolGrades: 3-5Distance: 4.8 mi
- 7/10Glen Rose Junior High SchoolGrades: 6-8Distance: 5.2 mi
- 7/10Glen Rose High SchoolGrades: 9-12Distance: 5 mi
Schools provided by the listing agent
- Elementary: Glen Rose
- Middle: Glen Rose
- High: Glen Rose
- District: Glen Rose ISD
Source: NTREIS. This data may not be complete. We recommend contacting the local school district to confirm school assignments for this home.
- $1,106,5004 bd4 ba4.3k sqft2737 Shady Oaks Cir, Glen Rose, TX 76043Off Market
- $209,1205.53 acres2557 Shady Oaks Cir, Glen Rose, TX 76043Off Market
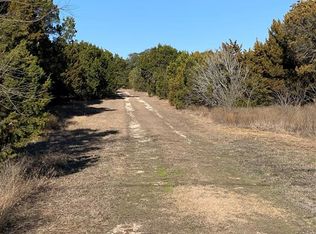
- $603,800-- bd-- ba2.1k sqft2413 Shady Oaks Cir, Glen Rose, TX 76043Off Market
- $615,0002 bd-- ba2.6k sqft2497 Shady Oaks Cir, Glen Rose, TX 76043Off Market
- $818,100-- bd-- ba3.5k sqft3053 Green Meadows Dr, Glen Rose, TX 76043Off Market
- $658,000-- bd-- ba2.6k sqft1056 Quail Ridge Ct, Glen Rose, TX 76043Off Market
- $670,7004 bd2 ba2.6k sqft2315 Shady Oaks Cir, Glen Rose, TX 76043Off Market
- $262,400-- bd-- ba744 sqft2286 Shady Oaks Cir, Glen Rose, TX 76043Off Market
A local agent can set up tours, give advice and negotiate with sellers.
A local lender can help you make sure your offer is ready when you are.
Similar homes
- $915,0003 bd3 ba3.1k sqft1127 Mallard Ln, Glen Rose, TX 76043For Sale
 MLS ID #21314256, Jessica Bronstad. NTREIS
 - $1,250,0004 bd3 ba2.4k sqft1184 County Road 428, Glen Rose, TX 76043For Sale
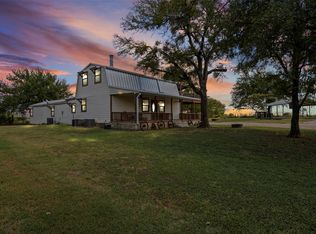 MLS ID #21045943, Jennifer Birkle. NTREIS
 - $1,675,0004 bd3 ba3.8k sqft3250 Neri Rd, Granbury, TX 76048For Sale
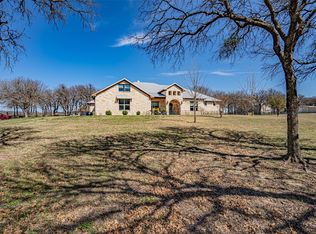 MLS ID #21199766, Steven Cook. NTREIS
 - $1,425,0005 bd6 ba5.9k sqft3165 Fm 51, Bluff Dale, TX 76433For Sale
 MLS ID #20923266, Bill Vineyard. NTREIS
 - $1,775,0004 bd3 ba3k sqft6520 Fall Creek Hwy, Granbury, TX 76049For SaleMLS ID #21250060, Steven Cook. NTREIS
- $1,499,9906 bd5 ba4.7k sqft1478 County Road 409, Nemo, TX 76070For SaleMLS ID #21330144, Lindlee Dickens. NTREIS
- $1,500,0004 bd3 ba2.9k sqft5100 Highway 144, Walnut Springs, TX 76690For SaleMLS ID #21200360, Hunter Davis. NTREIS
- $1,649,9993 bd3 ba2.8k sqft1744 Mambrino Hwy, Granbury, TX 76048For SaleMLS ID #21201572, Jake Link. NTREIS
- $1,430,0003 bd2 ba2.1k sqft2113 County Road 2012 Gln, Joshua, TX 76058For SaleMLS ID #21066211, Timothy McGinty. NTREIS
- $1,590,0005 bd6 ba5.5k sqft4520 S Nolan River Rd, Cleburne, TX 76033For SaleMLS ID #21179574, Heather Hardin Mccall. NTREIS
- $1,420,0005 bd3 ba3.5k sqft2450 Wood Rd, Tolar, TX 76476For SaleMLS ID #21233892, J J HAMPTON. NTREIS
- $925,0005 bd7 ba6.2k sqft6410 Westover Dr, Granbury, TX 76049For SaleMLS ID #21347825, Jane Johnson. NTREIS
- $1,750,0004 bd3 ba3.3k sqft1203 Huntington Cove Ct, Granbury, TX 76048For SaleMLS ID #21224756, Jacque Gordon. NTREIS
- $2,225,0007 bd4 ba6.1k sqft4270 Mambrino Hwy, Granbury, TX 76048For SaleMLS ID #21009582, Don Gentry. NTREIS
- $1,799,0004 bd6 ba4.6k sqft9700 Nix Rd, Tolar, TX 76476For SaleMLS ID #21084183, Crystal Blake. NTREIS
- $975,0005 bd6 ba3.7k sqft3100 Durant Ct, Granbury, TX 76049For SaleMLS ID #21206388, Randall Luna. NTREIS
- $1,097,7778 bd8 ba3.5k sqft4403 Fm 205 Gln, Rose, TX 76043For SaleMLS ID #21342214, Jessica Miller. NTREIS
- $1,199,0004 bd3 ba3.1k sqft10008 Flight Plan Dr, Granbury, TX 76049For SaleMLS ID #21249742, Kacey Huggins. NTREIS
- $1,295,0004 bd3 ba2.8k sqft6404 Citation Ct, Granbury, TX 76049For SaleMLS ID #21321992, Steven Bloomquist. NTREIS
- $955,0005 bd4 ba4.1k sqft7405 Fox Fire Ct, Granbury, TX 76049For SaleMLS ID #21325248, Eric Wilkins. NTREIS
