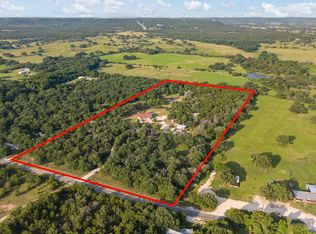
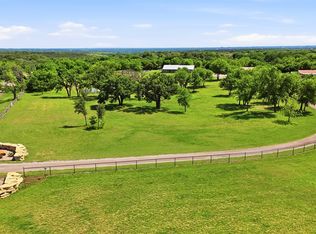
Beautiful custom home with private lake on 20 secluded acres that could also be repurposed as a short-term vacation rental or a special events venue. Property has dense tree cover that provides excellent wildlife habitat and is bordered on 2 sides by large, undeveloped ranches. The 1-acre lake has 20 ft depth and is stocked with multiple species of bait fish, plus crappie, black bass, and channel cat. All 4 sides of the property are cleared at the boundaries, and perimeter fencing exists on 3 sides. The 2,166 sqft home has an impressive 30x35 covered parking area at the entrance, as well as covered porches with lighting on the remaining 3 sides, all of which feature stamped, stained concrete. These porches create a dramatic outdoor living space with views of the beautifully landscaped yard with St. Augustine grass and walkway to the lake.
The home's entryway leads into a spacious living area with vaulted wood ceilings with exposed beams and a stacked-stone WB fireplace with insert. The open concept design also features a roomy kitchen and dining space with large windows overlooking the backyard and lake. The kitchen has granite countertops, propane oven-stove, and stainless appliances. It also has a large island with electricity, a granite prep space, and a custom cedar countertop on the dining space. The primary bedroom and bath have exposed wooden beams, wood floors, his-her walk-in closets, separate vanities with cedar countertops, and a large, tile shower. The home also incorporates energy efficient features such as Low-E windows and open cell foam insulation. Outbuildings include storage space with a roll-up door and room for parking, and it also houses the well water storage tank.
The location is convenient to both Glen Rose and Stephenville, as well as the Metroplex and Waco. Road frontage includes 800+ ft of paved County Road 2012 frontage. Glen Rose ISD.
For sale
$1,430,000
2113 County Road 2012 Gln, Joshua, TX 76058
3beds
2,166sqft
Farm, Single Family Residence
Built in 2018
20 Acres Lot
$1,352,400 Zestimate®
$660/sqft
$-- HOA
What's special
Stacked-stone wb fireplacePropane oven-stovePrivate lakeDramatic outdoor living spaceStainless appliancesGranite countertopsCustom cedar countertop
- 354 days
- 227
- 19
Zillow last checked:
Listing updated:
Listed by:
Timothy McGinty 0472154 844-725-6247,
Clayton-Waggoner Properties 844-725-6247
Source: NTREIS,MLS#: 21066211
Facts & features
Interior
Bedrooms & bathrooms
- Bedrooms: 3
- Bathrooms: 2
- Full bathrooms: 2
Primary bedroom
- Features: Double Vanity, En Suite Bathroom, Walk-In Closet(s)
- Level: First
- Dimensions: 22 x 16
Kitchen
- Features: Breakfast Bar, Built-in Features, Eat-in Kitchen, Granite Counters, Kitchen Island, Pantry
- Level: First
- Dimensions: 18 x 22
Living room
- Features: Fireplace
- Level: First
- Dimensions: 1 x 1
Heating
- Central, Electric
Cooling
- Central Air
Appliances
- Included: Dishwasher, Gas Oven, Gas Range
Features
- Eat-in Kitchen, Granite Counters, Kitchen Island, Open Floorplan, Vaulted Ceiling(s)
- Flooring: Ceramic Tile, Wood
- Has basement: No
- Number of fireplaces: 1
- Fireplace features: Insert, Wood Burning
Interior area
- Total interior livable area: 2,166 sqft
Video & virtual tour
Property
Parking
- Total spaces: 4
- Parking features: Covered, Drive Through, Oversized
- Carport spaces: 4
Features
- Levels: One
- Stories: 1
- Pool features: None
- Fencing: Barbed Wire
Lot
- Size: 20 Acres
Details
- Parcel number: 49446
Construction
Type & style
- Home type: SingleFamily
- Architectural style: Farmhouse
- Property subtype: Farm, Single Family Residence
Condition
- Year built: 2018
Utilities & green energy
- Sewer: Septic Tank
- Water: Well
- Utilities for property: Electricity Connected, Septic Available, Water Available
Green energy
- Energy efficient items: Insulation, Windows
Community & HOA
Community
- Subdivision: Lavaca County School Land Surv
HOA
- Has HOA: No
Location
- Region: Joshua
Financial & listing details
- Price per square foot: $660/sqft
- Annual tax amount: $5,332
- Date on market: 9/21/2025
- Cumulative days on market: 281 days
- Listing terms: Cash,Conventional,1031 Exchange
Estimated market value
$1,352,400
$1.28M - $1.42M
$2,621/mo
Price history
| Date | Event | Price |
|---|---|---|
| 5/13/2026 | Price change | $1,430,000-1.4%$660/sqft |
Source: NTREIS #21066211 Report a problem | ||
| 3/9/2026 | Price change | $1,450,000-3.3%$669/sqft |
Source: NTREIS #21066211 Report a problem | ||
| 9/21/2025 | Listed for sale | $1,500,0000%$693/sqft |
Source: NTREIS #21066211 Report a problem | ||
| 7/2/2025 | Listing removed | $1,500,050$693/sqft |
Source: NTREIS #20823446 Report a problem | ||
| 4/24/2025 | Price change | $1,500,050-14.3%$693/sqft |
Source: NTREIS #20823446 Report a problem | ||
| 1/22/2025 | Listed for sale | $1,750,000$808/sqft |
Source: NTREIS #20823446 Report a problem | ||
Public tax history
Tax history is unavailable.
Monthly payment
Est. payment
Payment breakdown
Explore the cost of this home by adjusting the details. Changes won't be saved.Climate risks
Neighborhood: 76058
Nearby schools
Schools provided by the listing agent
- Elementary: Glen Rose
- Middle: Glen Rose
- High: Glen Rose
- District: Glen Rose ISD
Source: NTREIS. This data may not be complete. We recommend contacting the local school district to confirm school assignments for this home.
- $857,000-- bd-- ba1.8k sqft2177 County Road 2012, Walnut Springs, TX 76690Off Market
- $226,070-- bd-- ba-- sqft2320 County Road 2012, Walnut Springs, TX 76690Off Market
- $185,300-- bd-- ba1.3k sqft2320 County Road 2012, Walnut Springs, TX 76690Off Market
- $226,070-- bd-- ba-- sqft2320 County Road 2012, Walnut Springs, TX 76690Off Market
Similar homes
- $985,0004 bd3 ba1.9k sqft1647 County Road 1004, Walnut Springs, TX 76690For Sale
 MLS ID #21353893, Pilar Rogers. NTREIS
 - $1,499,0003 bd3 ba2.6k sqft3424 Calico Ct, Granbury, TX 76048For Sale
 MLS ID #21371387, Tully Janszen. NTREIS
 - $1,300,0003 bd3 ba2k sqft5451 N Highway 144, Granbury, TX 76048For Sale
 MLS ID #21238300, Kaley Slemmons. NTREIS
 - $850,0003 bd3 ba3.1k sqft1127 Mallard Ln, Glen Rose, TX 76043For Sale
 MLS ID #21314256, Jessica Bronstad. NTREIS
