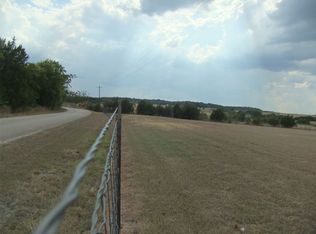
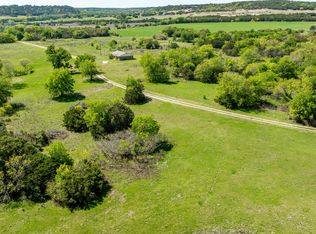
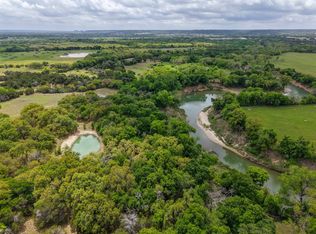
Set on 49 picturesque acres in the heart of Bosque County, this extraordinary ranch property blends timeless craftsmanship with thoughtfully designed modern amenities. At the center of the property is a 2,228 square foot handcrafted log cabin, constructed from hemlock fir logs and inspired by mid 1800s craftsmanship. Rich character and rustic elegance are showcased throughout, from the exposed log walls and wood-planked ceilings to the warm wood-burning fireplaces and expansive front porch overlooking the surrounding countryside. The main residence offers 4 bedrooms and 3 bathrooms, with a functional, inviting layout. The main floor features an industrial-style kitchen equipped with a gas range, open shelving, generous prep space, and a cozy breakfast area anchored by its own fireplace. A spacious living room provides the perfect gathering space with authentic cabin charm and warm natural textures throughout. The primary bedroom, an expansive bathroom and laundry area complete the main level. Upstairs, two secondary bedrooms, full bath, and a large additional bedroom with ensuite bath. An impressive 1,650 square foot guest house features two living areas, full kitchen and dining space, two bathrooms, laundry, sauna, and an oversized bedroom. Designed with both recreation and ranch functionality in mind, the property includes a 10 stall horse barn, two commercial-sized greenhouses, chicken coop, and an additional multi-purpose barn currently outfitted as a garage and workshop space complete with an office, workout area, wood-burning stove, custom metal doors, and outdoor patio space. Mature trees, a scenic pond, gently rolling pastureland, and a seasonal creek create a peaceful and private setting that captures the beauty of the Texas countryside. This one-of-a-kind ranch offers a rare opportunity to own a truly distinctive legacy property where rustic luxury, equestrian amenities, and natural beauty come together just a short drive from the conveniences of town.
For sale
$1,250,000
153 County Road 2139, Iredell, TX 76649
4beds
2,228sqft
Farm, Single Family Residence
Built in 2002
49 Acres Lot
$1,173,100 Zestimate®
$561/sqft
$-- HOA
What's special
Scenic pondSeasonal creekLaundry areaChicken coopWarm wood-burning fireplacesWood-planked ceilingsMature trees
- 161 days
- 179
- 10
Zillow last checked:
Listing updated:
Listed by:
Chase Duran 0747668 214-621-9446,
Allie Beth Allman & Assoc. 214-521-7355
Source: NTREIS,MLS#: 21261533
Facts & features
Interior
Bedrooms & bathrooms
- Bedrooms: 4
- Bathrooms: 3
- Full bathrooms: 3
Primary bedroom
- Features: Walk-In Closet(s)
- Level: First
- Dimensions: 10 x 19
Bedroom
- Features: Walk-In Closet(s)
- Level: Second
- Dimensions: 14 x 12
Bedroom
- Features: Walk-In Closet(s)
- Level: Second
- Dimensions: 11 x 11
Bedroom
- Features: En Suite Bathroom, Walk-In Closet(s)
- Level: Second
- Dimensions: 14 x 17
Primary bathroom
- Features: Built-in Features, Stone Counters, Sitting Area in Primary, Separate Shower
- Level: First
- Dimensions: 11 x 8
Breakfast room nook
- Level: First
- Dimensions: 10 x 11
Dining room
- Level: First
- Dimensions: 11 x 13
Other
- Features: Built-in Features, Stone Counters, Separate Shower
- Level: Second
- Dimensions: 6 x 7
Other
- Features: En Suite Bathroom
- Level: Second
- Dimensions: 8 x 6
Kitchen
- Features: Built-in Features, Eat-in Kitchen, Kitchen Island, Pantry
- Level: First
- Dimensions: 11 x 11
Laundry
- Level: First
- Dimensions: 8 x 8
Living room
- Features: Fireplace
- Level: First
- Dimensions: 25 x 13
Heating
- Central
Cooling
- Central Air
Appliances
- Included: Some Gas Appliances, Dishwasher, Electric Range, Gas Range, Plumbed For Gas, Tankless Water Heater
- Laundry: Washer Hookup, Dryer Hookup, Laundry in Utility Room
Features
- Built-in Features, Chandelier, Decorative/Designer Lighting Fixtures, Eat-in Kitchen, High Speed Internet, Kitchen Island, Multiple Master Suites, Pantry, Natural Woodwork, Walk-In Closet(s)
- Flooring: Ceramic Tile, Wood
- Windows: Window Coverings
- Has basement: No
- Number of fireplaces: 3
- Fireplace features: Wood Burning, Wood BurningStove
Interior area
- Total interior livable area: 2,228 sqft
Video & virtual tour
Property
Parking
- Total spaces: 2
- Parking features: Additional Parking
- Has garage: Yes
- Carport spaces: 2
Features
- Levels: Two
- Stories: 2
- Patio & porch: Rear Porch, Front Porch, Patio, Covered
- Pool features: None
- Fencing: Barbed Wire
Lot
- Size: 49 Acres
- Features: Acreage, Agricultural
- Residential vegetation: Crop(s), Grassed, Partially Wooded
Details
- Additional structures: Bunkhouse, Guest House, Greenhouse, Outbuilding, Poultry Coop, Shed(s), Storage, Workshop, Barn(s), Stable(s)
- Parcel number: R30144
- Other equipment: Farm Equipment, Irrigation Equipment, Livestock Equipment
- Horses can be raised: Yes
- Horse amenities: Barn
Construction
Type & style
- Home type: SingleFamily
- Architectural style: Farmhouse
- Property subtype: Farm, Single Family Residence
Materials
- Log, Metal Siding, Wood Siding
- Foundation: Slab
- Roof: Metal
Condition
- Resale
- Year built: 2002
Utilities & green energy
- Sewer: Septic Tank
- Water: Well
- Utilities for property: Electricity Available, Propane, Septic Available, Water Available
Community & HOA
Community
- Subdivision: None
HOA
- Has HOA: No
Location
- Region: Iredell
Financial & listing details
- Price per square foot: $561/sqft
- Tax assessed value: $290,080
- Annual tax amount: $3,530
- Date on market: 5/8/2026
- Cumulative days on market: 162 days
- Listing terms: Cash,Conventional
- Exclusions: Tv's, mounts, artwork
Estimated market value
$1,173,100
$1.11M - $1.23M
$2,292/mo
Price history
| Date | Event | Price |
|---|---|---|
| 5/8/2026 | Listed for sale | $1,250,000$561/sqft |
Source: NTREIS #21261533 Report a problem | ||
| 9/8/2025 | Listing removed | $1,250,000$561/sqft |
Source: NTREIS #20763944 Report a problem | ||
| 6/23/2025 | Listed for sale | $1,250,000-10.7%$561/sqft |
Source: NTREIS #20763944 Report a problem | ||
| 6/14/2025 | Listing removed | $1,400,000$628/sqft |
Source: NTREIS #20763944 Report a problem | ||
| 10/26/2024 | Listed for sale | $1,400,000+125.8%$628/sqft |
Source: NTREIS #20763944 Report a problem | ||
| 6/27/2020 | Listing removed | $619,900$278/sqft |
Source: Magnolia Realty #14338519 Report a problem | ||
| 6/22/2020 | Price change | $619,900+3.3%$278/sqft |
Source: Magnolia Realty #14338519 Report a problem | ||
| 6/8/2020 | Pending sale | $599,900$269/sqft |
Source: Magnolia Realty #195302 Report a problem | ||
| 5/27/2020 | Price change | $599,900-3.2%$269/sqft |
Source: Magnolia Realty #195302 Report a problem | ||
| 5/8/2020 | Listed for sale | $619,900$278/sqft |
Source: Magnolia Realty #195302 Report a problem | ||
Public tax history
| Year | Property taxes | Tax assessment |
|---|---|---|
| 2025 | $3,530 +136.2% | $290,080 +66.7% |
| 2024 | $1,494 -44.7% | $174,015 -31.2% |
| 2023 | $2,701 +2% | $253,020 -1.3% |
| 2022 | $2,648 +4.9% | $256,473 +53.6% |
| 2021 | $2,525 +2.2% | $166,944 +21.2% |
| 2020 | $2,470 +11% | $137,779 +13.9% |
| 2018 | $2,225 | $120,995 +0.5% |
| 2017 | -- | $120,435 +14.7% |
| 2016 | -- | $104,976 |
| 2015 | -- | -- |
| 2014 | -- | -- |
| 2013 | -- | $271,435 |
| 2012 | -- | -- |
| 2011 | -- | -- |
| 2010 | -- | -- |
| 2009 | -- | -- |
| 2008 | -- | $251,160 |
Find assessor info on the county website
Monthly payment
Est. payment
Payment breakdown
Explore the cost of this home by adjusting the details. Changes won't be saved.Climate risks
Neighborhood: 76649
Nearby schools

Similar homes
- $1,400,0003 bd1 ba1.6k sqft269 Private Road 2362, Meridian, TX 76665For Sale
 MLS ID #20901785, Tai Cobb Klam. NTREIS
 - $1,099,0003 bd3 ba2.5k sqft7807 State Highway 6, Clifton, TX 76634For Sale
 MLS ID #20933025, Tai Cobb Klam. NTREIS
 - $675,0003 bd2 ba2.1k sqft120 Private Road 2123, Meridian, TX 76665For Sale
 MLS ID #21237379, Tai Cobb Klam. NTREIS
 - $825,0003 bd2 ba1.5k sqft377 County Road 2530, Meridian, TX 76665For Sale
 MLS ID #21219527, Tesa Whitley. NTREIS
