355 Emma Jean Trail features the Beck floor plan with four bedrooms, a bunk room, and three and a half baths, offering flexible space ideal for hosting family and guests.
Designed in a refined Hill Country style, the home offers an open, functional layout with comfortable living areas and thoughtful separation between private bedroom spaces and shared gathering areas. The additional bunk room provides versatility for guests, children, or extended stays.
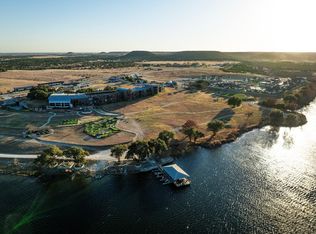
Located within The Residences at Rough Creek, homeowners enjoy HOA-maintained amenities, including a community pool, organized activities, and shared recreational spaces, along with maintained common areas that support an ideal lock-and-leave lifestyle.
What truly elevates ownership is access to Rough Creek Lodge, one of Texas’ most celebrated luxury resorts. Owners have the opportunity to enjoy fine dining, wellness services including massages and facials, outdoor adventures, and a wide range of guided activities, from horseback riding and shooting sports to fishing, hiking, and seasonal events. The resort’s exceptional level of service, dining, and curated experiences create a lifestyle that extends far beyond traditional residential living.
The result is a seamless blend of private home ownership and luxury resort living in one of Texas’ most distinctive destinations.
For sale
$1,675,000
355 Emma Jean Trl, Iredell, TX 76649
4beds
2,125sqft
Single Family Residence
Built in 2026
4,138 Square Feet Lot
$1,643,300 Zestimate®
$788/sqft
$931/mo HOA
What's special
Four bedroomsShared recreational spacesMaintained common areasCommunity poolOpen functional layoutBunk room
- 226 days
- 40
- 0
Zillow last checked:
Listing updated:
Listed by:
Dylan Davis 0635619,
Luxe West Realty 325-514-4545
Source: NTREIS,MLS#: 21146533
Facts & features
Interior
Bedrooms & bathrooms
- Bedrooms: 4
- Bathrooms: 4
- Full bathrooms: 3
- 1/2 bathrooms: 1
Primary bedroom
- Level: First
- Dimensions: 1 x 1
Kitchen
- Level: First
- Dimensions: 1 x 1
Living room
- Level: First
- Dimensions: 1 x 1
Heating
- Central
Cooling
- Central Air
Appliances
- Included: Some Gas Appliances, Dishwasher, Gas Cooktop, Microwave, Plumbed For Gas
- Laundry: Washer Hookup, Dryer Hookup
Features
- Built-in Features, Decorative/Designer Lighting Fixtures, Eat-in Kitchen, Granite Counters, High Speed Internet, Kitchen Island, Other, Walk-In Closet(s), Wired for Sound
- Flooring: Tile, Wood
- Has basement: No
- Number of fireplaces: 1
- Fireplace features: Electric
Interior area
- Total interior livable area: 2,125 sqft
Video & virtual tour
Property
Parking
- Total spaces: 1
- Parking features: Covered, Golf Cart Garage
- Covered spaces: 1
Features
- Levels: Two,Multi/Split
- Stories: 1
- Patio & porch: Covered
- Exterior features: Rain Gutters
- Pool features: None, Community
- Spa features: Community
Lot
- Size: 4,138 Square Feet
Details
- Parcel number: R000078235
Construction
Type & style
- Home type: SingleFamily
- Architectural style: Contemporary/Modern,Farmhouse,Modern,Ranch,Split Level,Southwestern,Detached
- Property subtype: Single Family Residence
Materials
- Metal Siding, Rock, Stone
- Foundation: Slab
- Roof: Metal
Condition
- Year built: 2026
Utilities & green energy
- Sewer: Private Sewer
- Water: Private
- Utilities for property: Propane, Sewer Available, Water Available
Community & HOA
Community
- Features: Boat Facilities, Clubhouse, Dock, Fitness Center, Fishing, Golf, Gated, Stable(s), Lake, Other, Playground, Pool, Restaurant, Trails/Paths, Community Mailbox
- Security: Gated with Guard
- Subdivision: Residences At Rough Creek Lodge
HOA
- Has HOA: Yes
- Services included: Association Management, Maintenance Grounds, Sewer, Water
- HOA fee: $11,176 annually
- HOA name: Rough Creek
- HOA phone: 254-918-2544
Location
- Region: Iredell
Financial & listing details
- Price per square foot: $788/sqft
- Date on market: 1/20/2026
- Cumulative days on market: 227 days
- Listing terms: Cash,Conventional
Estimated market value
$1,643,300
$1.56M - $1.73M
$2,936/mo
Price history
| Date | Event | Price |
|---|---|---|
| 2/12/2026 | Price change | $1,675,000+1.5%$788/sqft |
Source: NTREIS #21146533 Report a problem | ||
| 1/20/2026 | Listed for sale | $1,650,000$776/sqft |
Source: NTREIS #21146533 Report a problem | ||
Public tax history
Tax history is unavailable.
Monthly payment
Est. payment
Payment breakdown
Explore the cost of this home by adjusting the details. Changes won't be saved.Climate risks
Neighborhood: 76649
Nearby schools

Similar homes
- $1,675,0004 bd4 ba2.1k sqft395 Emma Jean Trl, Iredell, TX 76649For Sale
 MLS ID #21145512, Dylan Davis. NTREIS
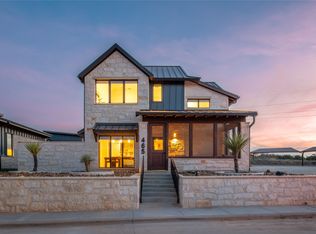
 - $1,650,0003 bd4 ba2.1k sqft465 Ryan Joe Cir, Iredell, TX 76649New Construction
 MLS ID #21143325, Dylan Davis. NTREIS
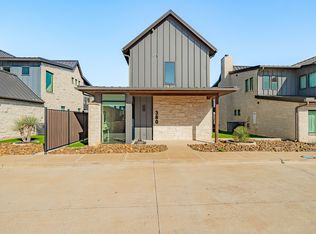
 - $1,700,0002 bd3 ba2k sqft380 Ryan Joe Cir, Iredell, TX 76649For Sale
 MLS ID #21214416, Jim Brosche. NTREIS
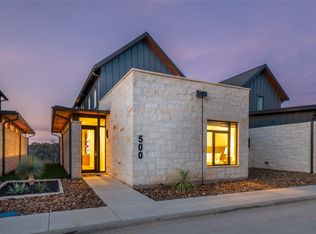
 - $1,650,0003 bd4 ba2k sqft500 Ryan Joe Cir, Iredell, TX 76649New Construction
 MLS ID #21143371, Dylan Davis. NTREIS
 - $1,645,9403 bd2 ba1.2k sqft1806 County Road 2425, Iredell, TX 76649Active
 MLS ID #5136239, Jeanie Cosper, Jeanie Cosper Real Estate. Unlock MLS
