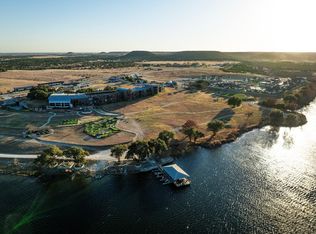
449 Emma Jean Trail is a beautifully appointed single-level residence within the exclusive, gated community of Rough Creek Lodge and Resort, offering 2,178 square feet of refined Hill Country living across 3 bedrooms and 3 full bathrooms. Buff limestone masonry, dark standing-seam metal roofing, and floor-to-ceiling glass create a striking modern exterior. Inside, soaring shiplap ceilings, wide-plank hardwood floors, and an open-concept layout set the tone for effortless entertaining. The chef's kitchen features a Sub-Zero refrigerator and professional Wolf range, paired with bold cobalt-blue cabinetry, white uppers, gold hardware, and a quartz waterfall island. A custom brass bar wall anchors the dining area, and the living space flows naturally to the covered patio, complete with an outdoor fireplace and mounted TV for year-round use. Two main bedrooms each with their own en suite bath, plus a custom bunk room featuring queen-over-twin bunks and a shared hallway bath. The lot is one of the community's largest private green spaces, connecting directly to the pickleball court. Ownership at Rough Creek unlocks 9,000 gated acres of Texas Hill Country adventure, including private fishing lakes, owner-only experiences, guided bird hunts, Beretta Room privileges, zip line, climbing wall, horseback riding, sporting clays, a 1,000-yard rifle range, award-winning dining, wellness services including massages and facials, and a supervised Kids' Ranch. Concierge-level HOA services and full-time on-site support make ownership as effortless as it is extraordinary. Home sold fully furnished, minus artwork and personal items. Two new-condition Polaris Rangers available separately, making this property completely turn-key on closing day.
For sale
$1,499,999
449 Emma Jean Trl, Iredell, TX 76649
3beds
2,178sqft
Single Family Residence
Built in 2022
5,837 Square Feet Lot
$1,455,000 Zestimate®
$689/sqft
$931/mo HOA
What's special
Beautifully appointed single-level residenceFloor-to-ceiling glassWide-plank hardwood floorsBuff limestone masonryCovered patioQuartz waterfall islandOutdoor fireplace
- 179 days
- 43
- 1
Zillow last checked:
Listing updated:
Listed by:
Dylan Davis 0635619,
Luxe West Realty 325-514-4545
Source: NTREIS,MLS#: 21198843
Facts & features
Interior
Bedrooms & bathrooms
- Bedrooms: 3
- Bathrooms: 3
- Full bathrooms: 3
Primary bedroom
- Level: First
- Dimensions: 1 x 1
Kitchen
- Level: First
- Dimensions: 1 x 1
Living room
- Level: First
- Dimensions: 1 x 1
Heating
- Central
Cooling
- Central Air
Appliances
- Included: Some Gas Appliances, Dishwasher, Gas Cooktop, Microwave, Plumbed For Gas
Features
- Built-in Features, Decorative/Designer Lighting Fixtures, Eat-in Kitchen, Granite Counters, High Speed Internet, Kitchen Island, Other, Walk-In Closet(s), Wired for Sound
- Flooring: Tile, Wood
- Has basement: No
- Number of fireplaces: 1
- Fireplace features: Electric
Interior area
- Total interior livable area: 2,178 sqft
Video & virtual tour
Property
Parking
- Total spaces: 1
- Parking features: Covered, Golf Cart Garage
- Covered spaces: 1
Features
- Levels: One,Multi/Split
- Stories: 1
- Patio & porch: Covered
- Exterior features: Rain Gutters
- Pool features: None
Lot
- Size: 5,837 Square Feet
Details
- Parcel number: R000076002
Construction
Type & style
- Home type: SingleFamily
- Architectural style: Contemporary/Modern,Farmhouse,Modern,Ranch,Split Level,Southwestern,Detached
- Property subtype: Single Family Residence
Materials
- Metal Siding, Rock, Stone
- Foundation: Slab
- Roof: Metal
Condition
- Year built: 2022
Utilities & green energy
- Sewer: Private Sewer
- Water: Private
- Utilities for property: Propane, Sewer Available, Water Available
Community & HOA
Community
- Features: Community Mailbox
- Subdivision: Residences At Rough Creek Lodge
HOA
- Has HOA: Yes
- Services included: Association Management, Maintenance Grounds, Sewer, Water
- HOA fee: $11,176 annually
- HOA name: Rough Creek
- HOA phone: 254-918-2544
Location
- Region: Iredell
Financial & listing details
- Price per square foot: $689/sqft
- Date on market: 3/8/2026
- Cumulative days on market: 180 days
- Listing terms: Cash,Conventional
- Exclusions: artwork and personal belongings. Polaris rangers can be added separately for additional price.
Estimated market value
$1,455,000
$1.38M - $1.53M
$2,960/mo
Price history
| Date | Event | Price |
|---|---|---|
| 5/7/2026 | Price change | $1,499,999-6.3%$689/sqft |
Source: NTREIS #21198843 Report a problem | ||
| 3/8/2026 | Listed for sale | $1,600,000$735/sqft |
Source: NTREIS #21198843 Report a problem | ||
Public tax history
Tax history is unavailable.
Monthly payment
Est. payment
Payment breakdown
Explore the cost of this home by adjusting the details. Changes won't be saved.Climate risks
Neighborhood: 76649
Nearby schools
Similar homes
- $1,550,0003 bd3 ba1.7k sqft270 Ryan Joe Cir, Iredell, TX 76649For Sale
 MLS ID #21210124, Dylan Davis. NTREIS
 - $1,700,0002 bd3 ba2k sqft380 Ryan Joe Cir, Iredell, TX 76649For Sale
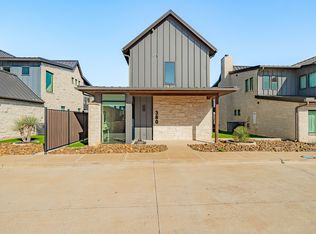 MLS ID #21214416, Jim Brosche. NTREIS
 - $1,650,0003 bd4 ba2.1k sqft465 Ryan Joe Cir, Iredell, TX 76649New Construction
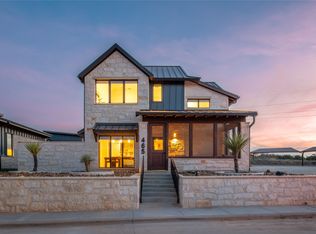 MLS ID #21143325, Dylan Davis. NTREIS
 - $1,650,0003 bd4 ba2k sqft500 Ryan Joe Cir, Iredell, TX 76649New Construction
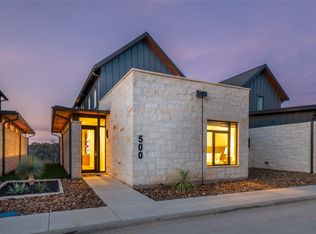 MLS ID #21143371, Dylan Davis. NTREIS
 - $1,645,9403 bd2 ba1.2k sqft1806 County Road 2425, Iredell, TX 76649Active
 MLS ID #5136239, Jeanie Cosper, Jeanie Cosper Real Estate. Unlock MLS
