Walls of windows. Nearly 10 acres. And the kind of peace that's getting harder to find.
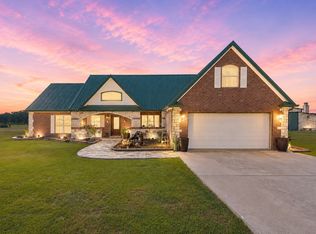
Tucked away at the end of a quiet cul-de-sac, this custom home offers the privacy, freedom, and versatility to create the country lifestyle you've been dreaming of. Whether you're looking for a hobby farm, a place for horses or livestock, room to garden, or simply a quiet escape from town, this property is ready to fit your vision.
Step inside to soaring wood ceilings, an incredible wall of windows, and a floor-to-ceiling stone fireplace that anchors the heart of the home. The open-concept living, dining, and kitchen were designed for gathering, while the chef's kitchen features custom cabinetry, premium appliances, granite countertops, a large island, and a walk-in pantry. The private primary suite feels like its own retreat with a spa-inspired dual walk-in showers overlooking the property.
Outside, you'll find a pond, gazebo, outdoor kitchen, chicken coop, mature trees, and a 30x40 insulated shop with electric- ideal for projects, equipment, hobbies, or a home-based business. Located outside the city limits, you'll enjoy the peace of country living while being just minutes from the shopping, dining, and charm of historic Glen Rose. Ready to see it in person? Schedule your private tour today and experience everything this property has to offer.
For sale
$915,000
1127 Mallard Ln, Glen Rose, TX 76043
3beds
3,132sqft
:
Get pre-qualified$6,063/mo
Single Family Residence
Built in 2005
9.97 Acres Lot
$-- Zestimate®
$292/sqft
$-- HOA
What's special
- 42 days |
- 464 |
- 42 |
Zillow last checked:
Listing updated:
Listed by:
Jessica Bronstad 512-361-9341,
Keller Williams Brazos West 817-279-6996
Source: NTREIS,MLS#: 21314256
Facts & features
Interior
Bedrooms & bathrooms
- Bedrooms: 3
- Bathrooms: 3
- Full bathrooms: 3
Primary bedroom
- Features: Built-in Features, Ceiling Fan(s), Dual Sinks, Walk-In Closet(s)
- Level: First
- Dimensions: 18 x 20
Living room
- Features: Fireplace
- Level: First
- Dimensions: 16 x 24
Heating
- Central, Electric, Fireplace(s)
Cooling
- Central Air, Ceiling Fan(s), Electric
Appliances
- Included: Some Gas Appliances, Built-In Gas Range, Dishwasher, Electric Oven, Gas Cooktop, Disposal, Microwave, Plumbed For Gas
Features
- Built-in Features, Cathedral Ceiling(s), Double Vanity, Eat-in Kitchen, Granite Counters, High Speed Internet, Kitchen Island, Open Floorplan, Pantry, Cable TV, Vaulted Ceiling(s), Walk-In Closet(s)
- Flooring: Carpet, Concrete, Engineered Hardwood
- Has basement: No
- Number of fireplaces: 1
- Fireplace features: Blower Fan, Gas Starter, Living Room, Stone, Wood Burning
Interior area
- Total interior livable area: 3,132 sqft
Video & virtual tour
Property
Parking
- Total spaces: 2
- Parking features: Additional Parking, Asphalt, Circular Driveway, Carport, Driveway, Electric Gate
- Carport spaces: 2
Features
- Levels: Two
- Stories: 2
- Patio & porch: Covered, Deck
- Exterior features: Awning(s), Deck, Garden, Private Entrance, Private Yard, Storage
- Pool features: None
- Fencing: Fenced,Gate
Lot
- Size: 9.97 Acres
- Features: Acreage, Back Yard, Cleared, Cul-De-Sac, Lawn, Pond on Lot, Many Trees
- Residential vegetation: Brush
Details
- Additional structures: Gazebo, Poultry Coop, Storage, Workshop
- Parcel number: 11536
Construction
Type & style
- Home type: SingleFamily
- Architectural style: Traditional,Detached
- Property subtype: Single Family Residence
Materials
- Rock, Stone
- Foundation: Slab
- Roof: Metal
Condition
- Year built: 2005
Utilities & green energy
- Sewer: Septic Tank
- Water: Well
- Utilities for property: Septic Available, Water Available, Cable Available
Community & HOA
Community
- Subdivision: The Oak Of Glen Rose
HOA
- Has HOA: No
Location
- Region: Glen Rose
Financial & listing details
- Price per square foot: $292/sqft
- Tax assessed value: $796,580
- Annual tax amount: $10,660
- Date on market: 6/26/2026
- Cumulative days on market: 43 days
- Listing terms: Cash,Conventional,1031 Exchange,FHA,VA Loan
- Exclusions: Lawnmower. Aerator at pond is negotiable.
- Road surface type: Asphalt
Estimated market value
Not available
Estimated sales range
Not available
Not available
Price history
| Date | Event | Price |
|---|---|---|
| 6/26/2026 | Listed for sale | $915,000+46.4%$292/sqft |
Source: NTREIS #21314256 Report a problem | ||
| 8/8/2019 | Sold | -- |
Source: Agent Provided Report a problem | ||
| 7/9/2019 | Pending sale | $625,000$200/sqft |
Source: CENTURY 21 JUDGE FITE COMPANY #14112357 Report a problem | ||
| 6/15/2019 | Listed for sale | $625,000$200/sqft |
Source: CENTURY 21 JUDGE FITE COMPANY #14112357 Report a problem | ||
Public tax history
| Year | Property taxes | Tax assessment |
|---|---|---|
| 2025 | $7,422 -5.9% | $796,580 |
| 2024 | $7,886 -1.3% | $796,580 -7.3% |
| 2023 | $7,991 -3.8% | $859,380 |
| 2022 | $8,308 -2.1% | $859,380 +38.3% |
| 2021 | $8,488 +162.8% | $621,500 +7.1% |
| 2020 | $3,230 | $580,450 +58% |
| 2019 | -- | $367,360 |
| 2018 | -- | $367,360 +15% |
| 2017 | -- | $319,420 |
| 2016 | -- | $319,420 |
| 2015 | -- | $319,420 +11.4% |
| 2014 | -- | $286,750 -0.7% |
| 2012 | -- | $288,750 -3% |
| 2011 | -- | $297,570 -1.9% |
| 2010 | -- | $303,450 |
Find assessor info on the county website
Monthly payment
Est. payment
Payment breakdown
Explore the cost of this home by adjusting the details. Changes won't be saved.Climate risks
Neighborhood: 76043
Nearby schools
GreatSchools rating
- 8/10Glen Rose Intermediate SchoolGrades: 3-5Distance: 4.3 mi
- 7/10Glen Rose Junior High SchoolGrades: 6-8Distance: 4.9 mi
- 7/10Glen Rose High SchoolGrades: 9-12Distance: 4.4 mi
Schools provided by the listing agent
- Elementary: Glen Rose
- Middle: Glen Rose
- High: Glen Rose
- District: Glen Rose ISD
Source: NTREIS. This data may not be complete. We recommend contacting the local school district to confirm school assignments for this home.
- $553,5004 bd2 ba2.4k sqft1093 Richard Ct, Glen Rose, TX 76043Off Market
- $664,700-- bd-- ba2.5k sqft1012 Mallard Ln, Glen Rose, TX 76043Off Market
- $414,7003 bd-- ba1.8k sqft1055 Richard Ct, Glen Rose, TX 76043Off Market
- $487,700-- bd-- ba1.5k sqft1315 Rock Creek Dr, Glen Rose, TX 76043Off Market
- $425,3004 bd2 ba1.7k sqft1096 Richard Ct, Glen Rose, TX 76043Off Market
- $547,4003 bd2 ba1.9k sqft1067 Mallard Ln, Glen Rose, TX 76043Off Market
- $--3 bd2 ba2.1k sqft1017 Richard Ct, Glen Rose, TX 76043Sold
- $521,4003 bd3 ba1.7k sqft1267 Rock Creek Dr, Glen Rose, TX 76043Off Market
A local agent can set up tours, give advice and negotiate with sellers.
Similar homes
- $649,9003 bd2 ba2.6k sqft1522 County Road 2026, Glen Rose, TX 76043For Sale
 MLS ID #21342539, Hayden Haynes. NTREIS
 - $1,100,0002 bd6 ba3.4k sqft3119 County Road 2730, Glen Rose, TX 76043For Sale
 MLS ID #21237913, Jessica Bronstad. NTREIS
 - $699,0003 bd3 ba2.7k sqft1704 Texas Dr, Glen Rose, TX 76043For Sale
 MLS ID #21294152, Sarah Dugle. NTREIS
 - $875,0003 bd2 ba2k sqft6017 Acton Meadows Ct, Granbury, TX 76049For Sale
 MLS ID #21346745, Patrick Kocher. NTREIS
 - $585,0003 bd4 ba2.8k sqft1177 Ronald Rd, Glen Rose, TX 76043For SaleMLS ID #21216326, Jennifer Fulkerson. NTREIS
- $929,9004 bd4 ba3.6k sqft7402 Hampton Dr, Granbury, TX 76049For SaleMLS ID #21286937, Paula Marker. NTREIS
- $1,250,0004 bd3 ba2.4k sqft1184 County Road 428, Glen Rose, TX 76043For SaleMLS ID #21045943, Jennifer Birkle. NTREIS
- $483,0002 bd2 ba2.1k sqft2190 County Road 2027, Glen Rose, TX 76043For SaleMLS ID #21280966, Amber Broadway. NTREIS
- $989,0004 bd3 ba3.1k sqft8424 Paluxy Hwy, Tolar, TX 76476For SaleMLS ID #21295613, Ann Winston. NTREIS
- $945,0004 bd3 ba3.2k sqft623 S Harbor Ct, Granbury, TX 76048For SaleMLS ID #21349911, Steve Koleno. NTREIS
- $899,0004 bd5 ba3.9k sqft9001 Sawgrass Ct, Granbury, TX 76049For SaleMLS ID #21338158, Pam Knieper. NTREIS
- $965,0005 bd4 ba4.1k sqft7405 Fox Fire Ct, Granbury, TX 76049For SaleMLS ID #21325248, Eric Wilkins. NTREIS
- $1,075,0003 bd2 ba1.8k sqft5106 Fm 51 Gln, Glen Rose, TX 76043For SaleMLS ID #21083636, Bruce Williams. NTREIS
- $899,0005 bd5 ba4k sqft475 Magic Valley, Bluff Dale, TX 76433For SaleMLS ID #21320202, Josey Key. NTREIS
- $975,0005 bd6 ba3.7k sqft3100 Durant Ct, Granbury, TX 76049For SaleMLS ID #21206388, Randall Luna. NTREIS
- $940,0004 bd4 ba3.2k sqft9704 Ravenswood Rd, Granbury, TX 76049For SaleMLS ID #21234367, Jonathan Cook. NTREIS
- $969,0003 bd2 ba1.7k sqft4800 Rock Church Hwy, Tolar, TX 76476For SaleMLS ID #21347020, Eric Wilkins. NTREIS
- $925,0004 bd4 ba3.7k sqft9503 Bellechase Rd, Granbury, TX 76049For SaleMLS ID #21260966, Pam Knieper. NTREIS
- $750,0004 bd2 ba2.4k sqft425 Indian Mountain Ct, Granbury, TX 76048For SaleMLS ID #21262056, Lori Sipowicz. NTREIS
- $725,0004 bd3 ba2.3k sqft5418 Wedgefield Rd, Granbury, TX 76049For SaleMLS ID #21349504, Misty Leatherwood. NTREIS
