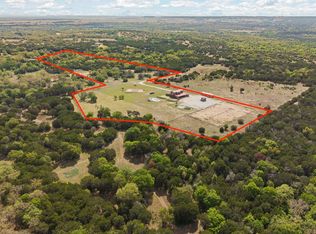
Make this your primary residence, create a multigenerational family compound, or build your dream home while operating a wedding venue far enough away to maintain privacy but close enough to manage easily. Nestled on approximately 17 scenic acres just outside Glen Rose in Bosque County, this one of a kind property offers flexibility, space, and a setup that is hard to recreate.The main structure offers approximately 2200 sqft on the main level with an open layout that can be reimagined into a spacious primary residence. Upstairs, approximately 1200 sqft is already finished out as comfortable living quarters featuring a full kitchen, living area, bedroom, bathroom, and private balcony with long range views. This space allows for immediate use while planning or completing a larger residential conversion.A separate approximately 700 sqft guest house provides its own kitchen, living area, bedroom, and full bath, making it ideal for extended family, guests, or even rental income.The outdoor space is set up for both everyday living and entertaining with a pool, hot tub, and pergola area. The land features a beautiful mix of open pasture, mature hardwoods, and cedar, offering both usability and privacy. A small water feature near the main home adds charm, while a separate low lying area offers potential for a future pond alongside a prime additional build site.With no known restrictions and no county zoning, the flexibility here is hard to find. Whether you envision multiple homes, a true family compound, or a blend of personal use and income producing spaces, this property gives you the ability to create it.Conveniently located within reach of Fort Worth, Dallas, and Waco, you get the benefit of accessibility while enjoying a quiet and secluded setting.
For sale
$1,100,000
3119 County Road 2730, Glen Rose, TX 76043
2beds
3,400sqft
:
Get pre-qualified$7,083/mo
Single Family Residence
Built in 2017
17 Acres Lot
$-- Zestimate®
$324/sqft
$-- HOA
What's special
Hot tubPergola areaOpen layout
- 122 days |
- 252 |
- 11 |
Likely to sell faster than
Zillow last checked:
Listing updated:
Listed by:
Jessica Bronstad 512-361-9341,
Keller Williams Brazos West 817-279-6996
Source: NTREIS,MLS#: 21237913
Facts & features
Interior
Bedrooms & bathrooms
- Bedrooms: 2
- Bathrooms: 6
- Full bathrooms: 2
- 1/2 bathrooms: 4
Primary bedroom
- Level: First
- Dimensions: 0 x 0
Living room
- Level: Second
- Dimensions: 0 x 0
Heating
- Electric
Cooling
- Ceiling Fan(s), Electric
Appliances
- Included: Electric Range
Features
- Built-in Features, Decorative/Designer Lighting Fixtures, High Speed Internet
- Flooring: Concrete, Luxury Vinyl Plank
- Has basement: No
- Has fireplace: No
Interior area
- Total interior livable area: 3,400 sqft
Video & virtual tour
Property
Parking
- Parking features: Additional Parking, Circular Driveway, Driveway, Gravel, On Site, Oversized, Private
- Has uncovered spaces: Yes
Accessibility
- Accessibility features: Accessible Doors
Features
- Levels: Two,Multi/Split
- Stories: 2
- Patio & porch: Deck, Balcony, Covered
- Exterior features: Balcony, Lighting, RV Hookup
- Pool features: Cabana, In Ground, Pool, Pool/Spa Combo
- Fencing: Cross Fenced,Fenced,Full,Gate,Perimeter
Lot
- Size: 17 Acres
- Features: Acreage, Back Yard, Cleared, Hardwood Trees, Lawn, Pasture, Rolling Slope, Many Trees, Wooded
- Residential vegetation: Brush
Details
- Parcel number: 000000
- Horses can be raised: Yes
Construction
Type & style
- Home type: SingleFamily
- Architectural style: Split Level,Barndominium,Detached
- Property subtype: Single Family Residence
Materials
- Metal Siding
- Foundation: Slab
- Roof: Metal
Condition
- Year built: 2017
Utilities & green energy
- Sewer: Aerobic Septic
- Water: Well
- Utilities for property: Electricity Available, Electricity Connected, Septic Available, Water Available
Community & HOA
Community
- Subdivision: Wilson W B
HOA
- Has HOA: No
Location
- Region: Glen Rose
Financial & listing details
- Price per square foot: $324/sqft
- Tax assessed value: $547,042
- Annual tax amount: $6,226
- Date on market: 4/13/2026
- Listing terms: Cash,Conventional,1031 Exchange,FHA,Owner Will Carry,VA Loan
- Exclusions: Blue deer feeder hung in the tree on driveway. Old tractor next to ceremony area.
- Electric utility on property: Yes
- Road surface type: Gravel
Estimated market value
Not available
Estimated sales range
Not available
Not available
Price history
| Date | Event | Price |
|---|---|---|
| 4/13/2026 | Listed for sale | $1,100,000-4.3%$324/sqft |
Source: NTREIS #21237913 Report a problem | ||
| 2/11/2026 | Listing removed | $1,150,000$338/sqft |
Source: NTREIS #20842349 Report a problem | ||
| 11/21/2025 | Price change | $1,150,000+27.8%$338/sqft |
Source: NTREIS #20842349 Report a problem | ||
| 11/20/2025 | Price change | $900,000-2.7%$265/sqft |
Source: NTREIS #21054664 Report a problem | ||
| 9/9/2025 | Price change | $925,000-22.9%$272/sqft |
Source: NTREIS #21054664 Report a problem | ||
| 2/12/2025 | Listed for sale | $1,200,000$353/sqft |
Source: NTREIS #20842349 Report a problem | ||
Public tax history
| Year | Property taxes | Tax assessment |
|---|---|---|
| 2025 | $6,226 +5.4% | $547,042 +5.4% |
| 2024 | $5,905 +1.8% | $519,220 +26.3% |
| 2023 | $5,798 +9.9% | $410,990 +18.2% |
| 2022 | $5,275 +112.6% | $347,685 +16.5% |
| 2021 | $2,481 +5.7% | $298,512 +82.9% |
| 2020 | $2,347 +302.6% | $163,198 +325.2% |
| 2018 | $583 | $38,383 |
| 2017 | -- | -- |
Find assessor info on the county website
Monthly payment
Est. payment
Payment breakdown
Explore the cost of this home by adjusting the details. Changes won't be saved.Climate risks
Neighborhood: 76043
Nearby schools
GreatSchools rating
- 3/10Walnut Springs SchoolGrades: PK-12Distance: 8.4 mi
Schools provided by the listing agent
- Elementary: Walnut Sp
- Middle: Walnut Sp
- High: Walnut Sp
- District: Walnut Springs ISD
Source: NTREIS. This data may not be complete. We recommend contacting the local school district to confirm school assignments for this home.
- $--31.28 acres3115 County Road 2730, Glen Rose, TX 76043Sold

- $1,100,00017 acresCounty Road 2730, Glen Rose, TX 76043Lot/Land
- $513,400-- bd-- ba2k sqft3123 County Road 2730, Glen Rose, TX 76043Off Market
- $704,500-- bd2 ba2.3k sqft3031 County Road 2730, Walnut Springs, TX 76043Off Market
- $233,000-- bd1 ba800 sqft21025 Fm 56, Kopperl, TX 76652Off Market
- $211,300-- bd-- ba1.1k sqft21084 Fm 56, Kopperl, TX 76652Off Market
- $943,600-- bd-- ba3.7k sqft3602 County Road 2007 Gln, Glen Rose, TX 76043Off Market
- $405,800-- bd2 ba2.8k sqft20964 Fm 56, Kopperl, TX 76652Off Market
A local agent can set up tours, give advice and negotiate with sellers.
Similar homes
- $915,0003 bd3 ba3.1k sqft1127 Mallard Ln, Glen Rose, TX 76043For Sale
 MLS ID #21314256, Jessica Bronstad. NTREIS
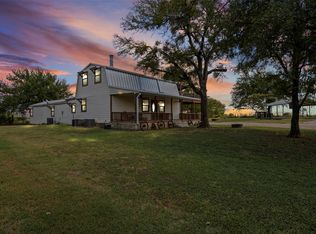
 - $1,250,0004 bd3 ba2.4k sqft1184 County Road 428, Glen Rose, TX 76043For Sale
 MLS ID #21045943, Jennifer Birkle. NTREIS
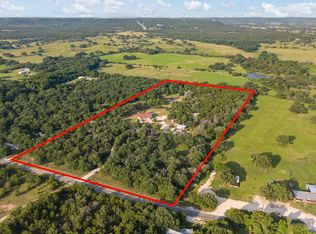
 - $985,0004 bd3 ba1.9k sqft1647 County Road 1004, Walnut Springs, TX 76690For Sale
 MLS ID #21353893, Pilar Rogers. NTREIS
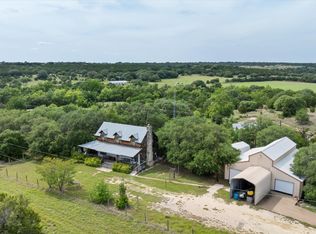
 - $799,0003 bd2 ba1.7k sqft4927 W Highway 67, Glen Rose, TX 76043For Sale
 MLS ID #21203133, Bruce Williams. NTREIS
 - $1,075,0003 bd2 ba1.8k sqft5106 Fm 51 Gln, Glen Rose, TX 76043For SaleMLS ID #21083636, Bruce Williams. NTREIS
- $649,9003 bd2 ba2.6k sqft1522 County Road 2026, Glen Rose, TX 76043For SaleMLS ID #21342539, Hayden Haynes. NTREIS
- $585,0003 bd4 ba2.8k sqft1177 Ronald Rd, Glen Rose, TX 76043For SaleMLS ID #21216326, Jennifer Fulkerson. NTREIS
- $1,050,0004 bd4 ba2.4k sqft6500 Lusk Branch Ct, Granbury, TX 76049For SaleMLS ID #21270030, Renee Wells. NTREIS
- $1,199,0004 bd3 ba3.1k sqft10008 Flight Plan Dr, Granbury, TX 76049For SaleMLS ID #21249742, Kacey Huggins. NTREIS
- $1,095,0005 bd4 ba3.7k sqft5408 Wedgefield Rd, Granbury, TX 76049For SaleMLS ID #21341514, Steven Bloomquist. NTREIS
- $699,0003 bd3 ba2.7k sqft1704 Texas Dr, Glen Rose, TX 76043For SaleMLS ID #21294152, Sarah Dugle. NTREIS
- $995,0003 bd3 ba3.3k sqft1431 Cheyenne Trl, Nemo, TX 76070For SaleMLS ID #21101292, Pam Knieper. NTREIS
- $1,300,0003 bd3 ba2k sqft5451 N Highway 144, Granbury, TX 76048For SaleMLS ID #21238300, Kaley Slemmons. NTREIS
- $1,199,0003 bd3 ba3.1k sqft158 Private Road 2656, Walnut Springs, TX 76690For SaleMLS ID #21300212, Derek Barham. NTREIS
- $899,0004 bd5 ba3.9k sqft9001 Sawgrass Ct, Granbury, TX 76049For SaleMLS ID #21338158, Pam Knieper. NTREIS
- $995,0004 bd3 ba2.8k sqft6417 Beacon Vista Cir, Granbury, TX 76049For SaleMLS ID #21247586, John Williams. NTREIS
- $550,0003 bd2 ba2.3k sqft5108 Woodard Ave, Cleburne, TX 76033For SaleMLS ID #21359325, Adrean Lopez. NTREIS
- $899,9004 bd4 ba3.6k sqft7402 Hampton Dr, Granbury, TX 76049For SaleMLS ID #21286937, Paula Marker. NTREIS
- $1,299,0003 bd3 ba2.9k sqft9908 Air Park Dr, Granbury, TX 76049For SaleMLS ID #21181048, Steven Bloomquist. NTREIS
- $1,250,0003 bd5 ba4.1k sqft1436 County Road 216, Iredell, TX 76649For SaleMLS ID #21275850, Paula Allison. NTREIS
