Escape to quiet country living on 13 acres in Glen Rose! This unique property offers privacy, versatility, and plenty of room to spread out, all within easy reach of town, popular area attractions, and highly regarded Glen Rose ISD.
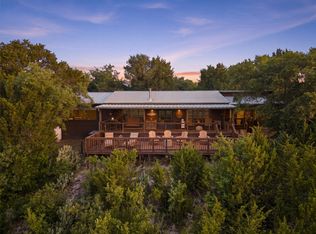
The property features a spacious 1,944 sq. ft. main home with an inviting layout, attractive custom finishes, and a large back deck perfect for relaxing, entertaining, and enjoying the peaceful surroundings. Two separate ~400 sq ft cabins add incredible flexibility and have established rental history, which can be provided upon request. Continue using them as income-producing rentals or create private guest quarters, in-law suites, or multigenerational living spaces. Cabin utilities are separate from the main home.
With no known restrictions, 13 acres, multiple living spaces, abundant wildlife, and a peaceful country setting, this property offers endless possibilities. Deer are frequently seen throughout the property, adding to its recreational and hunting appeal. A rare opportunity to own acreage, multiple residences, and income potential—all in one exceptional Glen Rose property.
For sale
$985,000
1647 County Road 1004, Walnut Springs, TX 76690
4beds
1,944sqft
Single Family Residence
Built in 2023
13.64 Acres Lot
$944,700 Zestimate®
$507/sqft
$-- HOA
What's special
- 72 days
- 338
- 20
Zillow last checked:
Listing updated:
Listed by:
Pilar Rogers 0789609,
Republic of Texas Land & Home 682-936-4100,
Kristi Galbraith 0683425 817-917-1413,
Republic of Texas Land & Home
Source: NTREIS,MLS#: 21353893
Facts & features
Interior
Bedrooms & bathrooms
- Bedrooms: 4
- Bathrooms: 3
- Full bathrooms: 2
- 1/2 bathrooms: 1
Primary bedroom
- Features: Ceiling Fan(s), Walk-In Closet(s)
- Level: First
- Dimensions: 14 x 12
Bedroom
- Features: Ceiling Fan(s)
- Level: First
- Dimensions: 14 x 9
Bedroom
- Features: Ceiling Fan(s)
- Level: First
- Dimensions: 10 x 13
Bedroom
- Features: Ceiling Fan(s)
- Level: First
- Dimensions: 10 x 12
Primary bathroom
- Features: Closet Cabinetry, Dual Sinks, En Suite Bathroom, Multiple Shower Heads
- Level: First
- Dimensions: 14 x 13
Breakfast room nook
- Features: Breakfast Bar
- Level: First
- Dimensions: 8 x 18
Dining room
- Features: Ceiling Fan(s)
- Level: First
- Dimensions: 12 x 18
Other
- Features: Jack and Jill Bath, Linen Closet
- Level: First
- Dimensions: 10 x 10
Half bath
- Level: First
- Dimensions: 5 x 6
Kitchen
- Features: Breakfast Bar, Built-in Features, Kitchen Island, Pantry, Solid Surface Counters, Sink
- Level: First
- Dimensions: 10 x 18
Living room
- Features: Ceiling Fan(s)
- Level: First
- Dimensions: 16 x 18
Heating
- Electric, Wood Stove
Cooling
- Ceiling Fan(s), Electric
Appliances
- Included: Double Oven, Dryer, Dishwasher, Electric Oven, Electric Range, Microwave, Refrigerator, Water Softener, Tankless Water Heater, Water Purifier, Washer
- Laundry: Laundry in Utility Room, Stacked
Features
- Walk-In Closet(s)
- Flooring: Luxury Vinyl Plank
- Has basement: No
- Number of fireplaces: 1
- Fireplace features: EPA Certified Wood Stove, Living Room, Wood Burning
Interior area
- Total interior livable area: 1,944 sqft
Video & virtual tour
Property
Parking
- Total spaces: 2
- Parking features: Electric Gate
- Garage spaces: 2
Features
- Levels: One
- Stories: 1
- Patio & porch: Front Porch, Covered, Deck
- Exterior features: Deck, Fire Pit, Rain Gutters, Storage
- Pool features: Outdoor Pool, Pool Cover, Pool
- Fencing: Gate
Lot
- Size: 13.64 Acres
- Features: Acreage
- Residential vegetation: Heavily Wooded
Details
- Additional structures: Guest House
- Parcel number: 02271
- Other equipment: DC Well Pump
Construction
Type & style
- Home type: SingleFamily
- Architectural style: Detached
- Property subtype: Single Family Residence
- Attached to another structure: Yes
Materials
- Board & Batten Siding
- Foundation: Slab
- Roof: Metal
Condition
- Year built: 2023
Utilities & green energy
- Sewer: Septic Tank
- Water: Well
- Utilities for property: Electricity Available, Electricity Connected, Septic Available, Water Available
Community & HOA
Community
- Subdivision: A76 J T Moorehead, Tract 18
HOA
- Has HOA: No
Location
- Region: Walnut Springs
Financial & listing details
- Price per square foot: $507/sqft
- Tax assessed value: $654,220
- Date on market: 8/7/2026
- Cumulative days on market: 73 days
- Listing terms: Cash,Conventional,FHA,USDA Loan,VA Loan
- Road surface type: Gravel
Estimated market value
$944,700
$897,000 - $992,000
$2,495/mo
Price history
| Date | Event | Price |
|---|---|---|
| 8/7/2026 | Listed for sale | $985,000$507/sqft |
Source: NTREIS #21353893 Report a problem | ||
| 5/1/2018 | Sold | -- |
Source: Agent Provided Report a problem | ||
Public tax history
| Year | Property taxes | Tax assessment |
|---|---|---|
| 2025 | -- | $654,220 -5.9% |
| 2024 | $689 | $695,370 +64.5% |
| 2023 | -- | $422,620 +19.2% |
| 2022 | -- | $354,420 +181.9% |
| 2021 | $1,815 +69.5% | $125,710 +105.1% |
| 2020 | $1,071 | $61,300 -60.4% |
| 2019 | -- | $154,740 |
| 2018 | -- | -- |
| 2017 | -- | -- |
| 2016 | -- | -- |
| 2015 | -- | -- |
| 2014 | -- | $49,030 |
| 2012 | -- | -- |
| 2011 | -- | -- |
| 2010 | -- | -- |
Find assessor info on the county website
Monthly payment
Est. payment
Payment breakdown
Explore the cost of this home by adjusting the details. Changes won't be saved.Climate risks
Neighborhood: 76690
Nearby schools
Schools provided by the listing agent
- Elementary: Glen Rose
- Middle: Glen Rose
- High: Glen Rose
- District: Glen Rose ISD
Source: NTREIS. This data may not be complete. We recommend contacting the local school district to confirm school assignments for this home.
- $51,690-- bd-- ba300 sqft1591 County Road 1004, Glen Rose, TX 76043Off Market
- $2,261,280-- bd-- ba-- sqft1648 County Road 1004, Walnut Springs, TX 76690Off Market
- $16,050-- bd-- ba1.2k sqft1521 County Road 1004, Glen Rose, TX 76043Off Market
- $57,600-- bd-- ba-- sqft1521 County Road 1004, Glen Rose, TX 76043Off Market
Similar homes
- $1,075,0003 bd2 ba1.8k sqft5106 Fm 51 Gln, Glen Rose, TX 76043For Sale
 MLS ID #21083636, Bruce Williams. NTREIS
 - $969,0003 bd2 ba1.7k sqft4800 Rock Church Hwy, Tolar, TX 76476For Sale
 MLS ID #21347020, Eric Wilkins. NTREIS
 - $950,0003 bd2 ba2.1k sqft7517 Us Highway 67, Stephenville, TX 76401For Sale
 MLS ID #21255982, Shawn Stone. NTREIS
 - $939,9003 bd2 ba1.8k sqft1260 Private Road 1656, Stephenville, TX 76401For Sale
 MLS ID #21237716, Walker Shelton. NTREIS
