This is the kind of property people wait for.
The home is a well-designed 3 bedroom, 2 bath modern farmhouse set on 56+- acres, offering a comfortable open layout with a clean, functional feel throughout. The kitchen sits at the center of the home with a large island, built-in coffee bar, gas stove, and plenty of workspace, serving as a functional space for daily living. The living area offers a comfortable place to gather with a stone gas fireplace as a focal point, while a mud room and dual vanities in the primary suite add practical function throughout the home. The home also features a fenced yard surrounding the house, offering a defined outdoor space within the larger acreage.
Scattered mature stands of oak trees throughout, complete with a pond and an abundance of wildlife such as deer, turkey and dove create a true classic Texas landscape. The property is fully fenced and cross-fenced, and features multiple gated access points making it ready for livestock. The property also backs up to Lone Mountain, which rises roughly 150 feet above the surrounding area and delivers a truly unique natural backdrop and standout view. A 40x40 shop with two roll up bay doors adds utility for storage, equipment, or projects.
The property includes a private road leading to the home and is conveniently located just off HWY 67, approximately one mile from Three Way ISD.
For sale
Price cut: $20.1K (7/13)
$974,900
1260 Private Road 1656, Stephenville, TX 76401
3beds
1,870sqft
Farm, Single Family Residence
Built in 2022
56.77 Acres Lot
$925,200 Zestimate®
$521/sqft
$-- HOA
What's special
Gas stoveClean functional feel throughoutPlenty of workspaceBuilt-in coffee barMultiple gated access pointsMud roomLarge island
- 119 days |
- 569 |
- 40 |
Zillow last checked:
Listing updated:
Listed by:
Walker Shelton 0747726 254-413-3520,
Winston Properties, LLC 817-579-5555
Source: NTREIS,MLS#: 21237716
Facts & features
Interior
Bedrooms & bathrooms
- Bedrooms: 3
- Bathrooms: 2
- Full bathrooms: 2
Primary bedroom
- Level: First
- Dimensions: 17 x 14
Bedroom
- Level: First
- Dimensions: 12 x 12
Bedroom
- Level: First
- Dimensions: 12 x 10
Primary bathroom
- Features: Built-in Features, Dual Sinks
- Level: First
- Dimensions: 11 x 11
Dining room
- Features: Built-in Features
- Level: First
- Dimensions: 10 x 14
Kitchen
- Features: Breakfast Bar, Built-in Features, Eat-in Kitchen, Kitchen Island, Pantry, Stone Counters
- Level: First
- Dimensions: 12 x 14
Laundry
- Level: First
- Dimensions: 17 x 7
Living room
- Features: Ceiling Fan(s), Fireplace
- Level: First
- Dimensions: 23 x 18
Heating
- Central, Fireplace(s)
Cooling
- Central Air
Appliances
- Included: Double Oven, Dryer, Dishwasher, Gas Cooktop, Gas Oven, Gas Range, Microwave, Refrigerator, Tankless Water Heater, Washer
Features
- Built-in Features, Decorative/Designer Lighting Fixtures, Double Vanity, Open Floorplan, Pantry, Vaulted Ceiling(s), Walk-In Closet(s)
- Flooring: Concrete
- Windows: Window Coverings
- Has basement: No
- Number of fireplaces: 1
- Fireplace features: Gas
Interior area
- Total interior livable area: 1,870 sqft
Video & virtual tour
Property
Parking
- Total spaces: 2
- Parking features: Attached Carport, Additional Parking, Concrete, Covered, Carport, Driveway, Gravel, RV Garage, RV Carport, Storage, Boat, RV Access/Parking
- Carport spaces: 2
Features
- Levels: One
- Stories: 1
- Patio & porch: Rear Porch, Front Porch, Patio, Covered
- Exterior features: Lighting, Private Yard, Rain Gutters, Storage
- Pool features: None
- Fencing: Barbed Wire,Back Yard,Fenced,Full
Lot
- Size: 56.77 Acres
- Features: Acreage, Agricultural, Hardwood Trees, Pond on Lot, Many Trees, Wooded
- Residential vegetation: Heavily Wooded, Wooded, Brush
Details
- Additional structures: RV/Boat Storage, Shed(s), Storage, Workshop
- Parcel number: R000027139
- Other equipment: Farm Equipment, Negotiable
Construction
Type & style
- Home type: SingleFamily
- Architectural style: Modern,Detached,Farmhouse
- Property subtype: Farm, Single Family Residence
Materials
- Board & Batten Siding, Rock, Stone
- Foundation: Slab
- Roof: Composition
Condition
- Year built: 2022
Utilities & green energy
- Sewer: Aerobic Septic
- Utilities for property: Septic Available
Community & HOA
Community
- Subdivision: None
HOA
- Has HOA: No
Location
- Region: Stephenville
Financial & listing details
- Price per square foot: $521/sqft
- Annual tax amount: $4,137
- Date on market: 4/19/2026
- Cumulative days on market: 118 days
- Listing terms: Cash,Conventional,VA Loan
- Road surface type: Dirt
Estimated market value
$925,200
$879,000 - $971,000
$2,431/mo
Price history
| Date | Event | Price |
|---|---|---|
| 7/13/2026 | Price change | $974,900-2%$521/sqft |
Source: NTREIS #21237716 Report a problem | ||
| 4/19/2026 | Listed for sale | $995,000$532/sqft |
Source: NTREIS #21237716 Report a problem | ||
Public tax history
Tax history is unavailable.
Monthly payment
Est. payment
Payment breakdown
Explore the cost of this home by adjusting the details. Changes won't be saved.Climate risks
Neighborhood: 76401
Nearby schools
GreatSchools rating
- 5/10THREE WAY PK-8Grades: PK-8Distance: 1 mi
- 5/10Three Way Elementary SchoolGrades: 7-12Distance: 0.9 mi
Schools provided by the listing agent
- Elementary: Three Way
- Middle: Three Way
- High: Three Way
- District: Three Way ISD
Source: NTREIS. This data may not be complete. We recommend contacting the local school district to confirm school assignments for this home.
- $680,700-- bd-- ba924 sqft1604 Private Road 1656 #US-67, Stephenville, TX 76401Off Market
- $3,360-- bd-- ba924 sqft1604 Private Road 1656, Stephenville, TX 76401Off Market
- $429,600-- bd-- ba-- sqft325 Private Road 1656 #US-67, Stephenville, TX 76401Off Market
- $438,000-- bd-- ba1.7k sqft22955 Us Highway 67, Stephenville, TX 76401Off Market
- $558,600-- bd-- ba1.7k sqft23251 Us Highway 67, Stephenville, TX 76401Off Market
- $--9.72 acres23110 Us Highway 67, Stephenville, TX 76401Sold
- $497,420-- bd-- ba162 sqft21905 Us Highway 67, Stephenville, TX 76401Off Market
- $3,499,790-- bd-- ba552 sqft21905 Us Highway 67, Stephenville, TX 76401Off Market
A local agent can set up tours, give advice and negotiate with sellers.
Similar homes
- $950,0003 bd2 ba2.1k sqft7517 Us Highway 67, Stephenville, TX 76401For Sale
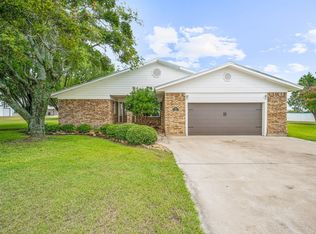 MLS ID #21255982, Shawn Stone. NTREIS
 - $975,0003 bd2 ba1.7k sqft930 County Road 161, Stephenville, TX 76401For Sale
 MLS ID #21302657, Tamika Graves. NTREIS
 - $899,0003 bd2 ba2.3k sqft4155 County Road 188, Stephenville, TX 76401For Sale
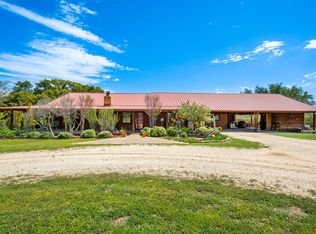 MLS ID #20552085, Sam Byrd. NTREIS
 - $1,175,0004 bd2 ba1.9k sqft1973 County Road 513, Stephenville, TX 76401For Sale
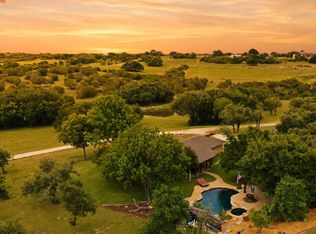 MLS ID #21264281, Eric Hayden. NTREIS
 - $969,0003 bd2 ba1.7k sqft4800 Rock Church Hwy, Tolar, TX 76476For SaleMLS ID #21347020, Eric Wilkins. NTREIS
- $985,0004 bd3 ba1.9k sqft1647 County Road 1004, Walnut Springs, TX 76690For SaleMLS ID #21353893, Pilar Rogers. NTREIS
- $1,200,0003 bd2 ba2k sqft335 Remuda Trl, Stephenville, TX 76401For SaleMLS ID #21310237, Katlyn McLeod. NTREIS
- $1,075,0003 bd2 ba1.8k sqft5106 Fm 51 Gln, Glen Rose, TX 76043For SaleMLS ID #21083636, Bruce Williams. NTREIS
- $1,450,0003 bd3 ba2.3k sqft10184 S Us Highway 281, Stephenville, TX 76401For SaleMLS ID #21269509, J J HAMPTON. NTREIS
- $1,050,0003 bd2 ba2.2k sqft947 County Road 239, Hico, TX 76457For SaleMLS ID #21326081, Christi Black. NTREIS
- $810,0004 bd4 ba2.6k sqft3570 County Road 180, Stephenville, TX 76401For Sale By Owner
- $589,0003 bd2 ba2.1k sqft10849 Fm 205, Stephenville, TX 76401For SaleMLS ID #21206649, Lani Rust. NTREIS
- $585,0004 bd3 ba2k sqft2510 County Road 182, Stephenville, TX 76401For SaleMLS ID #21154552, Ashleigh Cole. NTREIS
- $715,0003 bd2 ba1.5k sqft1375 County Road 253, Stephenville, TX 76401For SaleMLS ID #21214468, Jamie Evans. NTREIS
- $670,0003 bd2 ba2k sqft2720 N Us Highway 377, Stephenville, TX 76401For SaleMLS ID #21185692, Darrell Hicks. NTREIS
- $675,0004 bd2 ba1.8k sqft1549 County Road 180, Stephenville, TX 76401For SaleMLS ID #21257277, Scott Boisvert Sr.. NTREIS
- $650,0003 bd2 ba1.6k sqft1170 Diamond Oaks Rd, Stephenville, TX 76401For SaleMLS ID #21283641, Jill Hogg. NTREIS
- $695,0003 bd2 ba1.7k sqft1147 County Road 163, Stephenville, TX 76401For SaleMLS ID #21298311, Kasey Mock. NTREIS
- $995,9003 bd2 ba1.3k sqft9885 County Road 270, Hico, TX 76457For SaleMLS ID #21157498, Christi Black. NTREIS
- $899,9003 bd2 ba1.3k sqft5550 County Road 299, Dublin, TX 76446For SaleMLS ID #21343572, Christi Black. NTREIS
