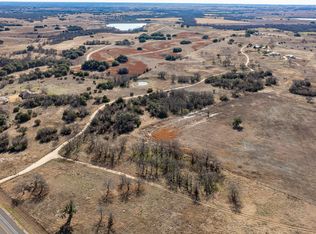
Great property and great location!! Located just outside of Stephenville on Hwy 281!! There are amazing elevation changes giving you some fantastic views of this approx 62.5 acres (to be surveyed out of a larger plot, should follow the fence line, can be seen on documents in transaction desk)! The main house is 3 bed 3 baths and has had some recent updates including flooring and paint, it is located at the back of the property for peace and quiet. The older home on the property could use some TLC but would make a great bunk house as it is located right by the recently installed 6 stall barn. Property also includes a shop and detached carport. Located right behind the main house is an a great project that needs to be completed and would make a perfect pool house if you wanted to put a pool in the oversized back yard. This is a fantastic opportunity to have your very own ranch. There are so many possibilities with the property!
For sale
$1,450,000
10184 S Us Highway 281, Stephenville, TX 76401
3beds
2,396sqft
Farm, Single Family Residence
Built in 1981
62.5 Acres Lot
$-- Zestimate®
$605/sqft
$-- HOA
What's special
Detached carport
- 94 days |
- 132 |
- 8 |
Zillow last checked:
Listing updated:
Listed by:
J J HAMPTON 254-965-4717,
J.J. HAMPTON REALTY 254-965-4717
Source: NTREIS,MLS#: 21269509
Facts & features
Interior
Bedrooms & bathrooms
- Bedrooms: 3
- Bathrooms: 3
- Full bathrooms: 3
Primary bedroom
- Features: En Suite Bathroom, Walk-In Closet(s)
- Level: First
- Dimensions: 20 x 14
Bedroom
- Level: First
- Dimensions: 11 x 9
Bedroom
- Level: First
- Dimensions: 10 x 13
Primary bathroom
- Features: Built-in Features
- Level: First
- Dimensions: 6 x 8
Family room
- Features: Fireplace
- Level: First
- Dimensions: 24 x 25
Other
- Level: First
- Dimensions: 6 x 8
Other
- Features: Built-in Features
- Level: First
- Dimensions: 7 x 11
Kitchen
- Features: Built-in Features, Eat-in Kitchen, Kitchen Island
- Level: First
- Dimensions: 11 x 14
Laundry
- Features: Built-in Features, Utility Sink
- Level: First
- Dimensions: 6 x 8
Living room
- Level: First
- Dimensions: 23 x 13
Heating
- Central, Electric
Cooling
- Central Air, Ceiling Fan(s), Electric
Appliances
- Included: Dishwasher, Electric Cooktop, Electric Oven, Disposal
Features
- Decorative/Designer Lighting Fixtures, High Speed Internet, Paneling/Wainscoting
- Flooring: Laminate
- Has basement: No
- Number of fireplaces: 1
- Fireplace features: Wood Burning
Interior area
- Total interior livable area: 2,396 sqft
Video & virtual tour
Property
Parking
- Total spaces: 4
- Parking features: Additional Parking, Driveway
- Attached garage spaces: 4
- Covered spaces: 2
Features
- Levels: One
- Stories: 1
- Exterior features: Other
- Pool features: None
- Fencing: Barbed Wire
Lot
- Size: 62.5 Acres
- Features: Acreage
Details
- Additional structures: Bunkhouse, Outbuilding, Barn(s), Stable(s)
- Parcel number: R000017006
- Horse amenities: Barn, Tack Room
Construction
Type & style
- Home type: SingleFamily
- Architectural style: Ranch,Farmhouse
- Property subtype: Farm, Single Family Residence
- Attached to another structure: Yes
Materials
- Brick
- Foundation: Slab
- Roof: Metal
Condition
- Year built: 1981
Utilities & green energy
- Sewer: Septic Tank
- Water: Well
- Utilities for property: Electricity Available, Septic Available, Water Available
Community & HOA
Community
- Subdivision: None
HOA
- Has HOA: No
Location
- Region: Stephenville
Financial & listing details
- Price per square foot: $605/sqft
- Tax assessed value: $2,490,190
- Annual tax amount: $9,630
- Date on market: 5/14/2026
- Cumulative days on market: 95 days
- Listing terms: Cash,Conventional
- Road surface type: Dirt
Estimated market value
Not available
Estimated sales range
Not available
Not available
Price history
| Date | Event | Price |
|---|---|---|
| 5/14/2026 | Listed for sale | $1,450,000$605/sqft |
Source: NTREIS #21269509 Report a problem | ||
| 12/1/2025 | Listing removed | $1,450,000$605/sqft |
Source: NTREIS #20940055 Report a problem | ||
| 9/10/2025 | Price change | $1,450,000-7.9%$605/sqft |
Source: NTREIS #20940055 Report a problem | ||
| 7/29/2025 | Listed for sale | $1,575,000$657/sqft |
Source: NTREIS #20940055 Report a problem | ||
| 6/23/2025 | Listing removed | $1,575,000$657/sqft |
Source: NTREIS #20940055 Report a problem | ||
| 6/11/2025 | Contingent | $1,575,000$657/sqft |
Source: NTREIS #20940055 Report a problem | ||
| 5/17/2025 | Listed for sale | $1,575,000$657/sqft |
Source: NTREIS #20940055 Report a problem | ||
| 2/25/2025 | Listing removed | $1,575,000$657/sqft |
Source: NTREIS #20818151 Report a problem | ||
| 1/15/2025 | Listed for sale | $1,575,000-51.5%$657/sqft |
Source: NTREIS #20818151 Report a problem | ||
| 3/15/2023 | Sold | -- |
Source: NTREIS #20254245 Report a problem | ||
| 3/6/2023 | Pending sale | $3,250,000$1,356/sqft |
Source: NTREIS #20254245 Report a problem | ||
| 2/24/2023 | Contingent | $3,250,000$1,356/sqft |
Source: NTREIS #20254245 Report a problem | ||
| 2/8/2023 | Listed for sale | $3,250,000$1,356/sqft |
Source: NTREIS #20254245 Report a problem | ||
Public tax history
| Year | Property taxes | Tax assessment |
|---|---|---|
| 2025 | -- | $2,490,190 +2% |
| 2024 | -- | $2,442,070 +20.2% |
| 2023 | $4,056 +59.7% | $2,031,680 +585.8% |
| 2022 | $2,539 0% | $296,260 +23.4% |
| 2021 | $2,540 +2.2% | $240,170 +7.7% |
| 2020 | $2,485 +2% | $223,000 +7.6% |
| 2019 | $2,437 +0.6% | $207,330 +4.4% |
| 2018 | $2,423 | $198,550 +0.1% |
| 2017 | $2,423 +0.1% | $198,430 +0.5% |
| 2016 | $2,420 -3.6% | $197,430 +4% |
| 2015 | $2,512 | $189,840 -0.6% |
| 2014 | $2,512 | $191,030 |
Find assessor info on the county website
Monthly payment
Est. payment
Payment breakdown
Explore the cost of this home by adjusting the details. Changes won't be saved.Climate risks
Neighborhood: 76401
Nearby schools
GreatSchools rating
- NACentral Elementary SchoolGrades: PK-KDistance: 5.7 mi
- 9/10Henderson Junior High SchoolGrades: 7-8Distance: 6.6 mi
- 6/10Stephenville High SchoolGrades: 9-12Distance: 6.9 mi
Schools provided by the listing agent
- Elementary: Central
- Middle: Gilbert,Stephenvil
- High: Stephenvil
- District: Stephenville ISD
Source: NTREIS. This data may not be complete. We recommend contacting the local school district to confirm school assignments for this home.
- $2,950,0003 bd3 ba2.3k sqft10184 S Us Highway 281 #A, Stephenville, TX 76401For Sale
- $565,960-- bd-- ba720 sqft10184 S Us Highway 281, Stephenville, TX 76401Off Market
- $779,000-- bd-- ba3.2k sqft10502 S Us Highway 281, Stephenville, TX 76401Off Market
- $1,344,900-- bd-- ba2.4k sqft10450 S Us Highway 281, Stephenville, TX 76401Off Market
- $545,100-- bd-- ba-- sqft10288 S Us Highway 281, Stephenville, TX 76401Off Market
- $1,846,320-- bd-- ba2.5k sqft9632 S Us Highway 281, Stephenville, TX 76401Off Market
- $1,163,700-- bd-- ba1.1k sqft10331 S Us Highway 281, Stephenville, TX 76401Off Market
- $489,2003 bd2 ba1.5k sqft5543 S Us Highway 281, Stephenville, TX 76401Off Market
A local agent can set up tours, give advice and negotiate with sellers.
Similar homes
- $1,599,0004 bd2 ba2.5k sqft1640 County Road 185, Stephenville, TX 76401For Sale
 MLS ID #21326943, Sam Byrd. NTREIS
 - $1,450,0004 bd3 ba3.2k sqft965 County Road 223, Stephenville, TX 76401For Sale
 MLS ID #21267590, Cindy Lively. NTREIS
 - $1,500,0003 bd2 ba3.3k sqft100 A County Rd #519, Stephenville, TX 76401For Sale
 MLS ID #21348123, Nikki Light. NTREIS
 - $1,100,0003 bd2 ba2.8k sqft815 Fm 913, Stephenville, TX 76401For Sale
 MLS ID #21335187, Johnny Purselley. NTREIS
 - $950,0003 bd2 ba2.1k sqft7517 Us Highway 67, Stephenville, TX 76401For SaleMLS ID #21255982, Shawn Stone. NTREIS
- $1,175,0004 bd2 ba1.9k sqft1973 County Road 513, Stephenville, TX 76401For SaleMLS ID #21264281, Eric Hayden. NTREIS
- $1,650,0004 bd3 ba2.9k sqft7690 County Road 417, Stephenville, TX 76401For SaleMLS ID #21137302, Mark Milner. NTREIS
- $1,699,9003 bd4 ba3.1k sqft404 Private Road 1562, Stephenville, TX 76401For SaleMLS ID #21215685, Brad Harrison. NTREIS
- $899,0003 bd2 ba2.3k sqft4155 County Road 188, Stephenville, TX 76401For SaleMLS ID #20552085, Sam Byrd. NTREIS
- $1,200,0003 bd2 ba2k sqft335 Remuda Trl, Stephenville, TX 76401For SaleMLS ID #21310237, Katlyn McLeod. NTREIS
- $1,699,9994 bd3 ba3.5k sqft1766 County Road 424, Stephenville, TX 76401For SaleMLS ID #21255220, Kim Parham. NTREIS
- $1,900,0003 bd2 ba2.2k sqft802 Private Road 1675, Stephenville, TX 76401For SaleMLS ID #21232356, Josey Key. NTREIS
- $974,9003 bd2 ba1.8k sqft1260 Private Road 1656, Stephenville, TX 76401For SaleMLS ID #21237716, Walker Shelton. NTREIS
- $1,375,0004 bd5 ba2.7k sqft25270 E State Highway 6, Hico, TX 76457For SaleMLS ID #21264598, John Boyett. NTREIS
- $925,0003 bd3 ba2.9k sqft10454 E State Highway 6, Dublin, TX 76446For SaleMLS ID #21337144, Hunter Beal. NTREIS
- $1,430,0003 bd2 ba2.1k sqft2113 County Road 2012 Gln, Joshua, TX 76058For SaleMLS ID #21066211, Timothy McGinty. NTREIS
- $975,0003 bd2 ba1.7k sqft930 County Road 161, Stephenville, TX 76401For SaleMLS ID #21302657, Tamika Graves. NTREIS
- $789,0003 bd3 ba2.2k sqft493 Private Road 1673, Stephenville, TX 76401For SaleMLS ID #20941284, Sam Byrd. NTREIS
- $1,395,0004 bd3 ba3.1k sqft298 Townson Rd, Dublin, TX 76446For SaleMLS ID #21199658, Sam Byrd. NTREIS
- $849,0004 bd2 ba2k sqft3624 County Road 398, Stephenville, TX 76401For SaleMLS ID #21321095, Sam Byrd. NTREIS
