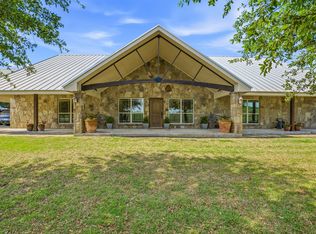
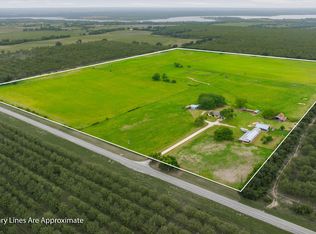
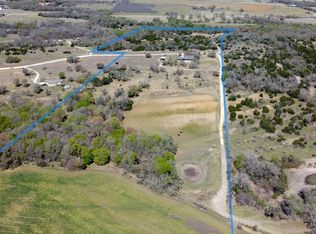
Fantastic Property! Check this one out! Located at the end of a private road with two lockable gates, sits this amazing property! This 74 acres is located South of Dublin at the end of a private road! This one is equipped with an owner owned solar panel system and two Tesla battery packs. There is also a rain catch system on the shop with 4, 2500 gallon storage tanks. There is also an amazing basement located in the home. The property has two wells, one of the two is a windmill. The shop is insulated and has electric service, it measures 40x60 with two 60x25 wings. The home was just recently remodeled and was completely updated throughout. It features 4 bedrooms, 3 bathrooms, and a basement. The kitchen has a huge pantry, and there is also a hidden room. The property also has cattle working pens, horse stalls and arena. There are 8 pastures, with like new fencing. The property also has two ponds. This one has so much to offer!!
For sale
Price cut: $55K (7/20)
$1,395,000
298 Townson Rd, Dublin, TX 76446
4beds
3,136sqft
:
Get pre-qualified$9,349/mo
Farm, Single Family Residence
Built in 1993
74.36 Acres Lot
$-- Zestimate®
$445/sqft
$-- HOA
What's special
Hidden roomTwo ponds
- 144 days |
- 227 |
- 12 |
Zillow last checked:
Listing updated:
Listed by:
Sam Byrd 717388 254-592-6877,
Keller Williams Brazos West 254-335-0500
Source: NTREIS,MLS#: 21199658
Facts & features
Interior
Bedrooms & bathrooms
- Bedrooms: 4
- Bathrooms: 3
- Full bathrooms: 3
Primary bedroom
- Level: First
- Dimensions: 20 x 14
Bedroom
- Level: Second
- Dimensions: 19 x 13
Bedroom
- Level: First
- Dimensions: 19 x 12
Bedroom
- Level: First
- Dimensions: 19 x 10
Primary bathroom
- Level: First
- Dimensions: 10 x 15
Basement
- Level: Basement
- Dimensions: 12 x 12
Breakfast room nook
- Level: First
- Dimensions: 11 x 9
Dining room
- Level: First
- Dimensions: 12 x 9
Other
- Level: First
- Dimensions: 12 x 5
Other
- Level: Second
- Dimensions: 9 x 8
Kitchen
- Level: First
- Dimensions: 16 x 9
Living room
- Level: First
- Dimensions: 16 x 16
Loft
- Level: Second
- Dimensions: 13 x 9
Storage room
- Level: First
- Dimensions: 13 x 5
Storage room
- Level: First
- Dimensions: 10 x 7
Storage room
- Level: First
- Dimensions: 15 x 9
Utility room
- Level: First
- Dimensions: 19 x 12
Heating
- Central, Electric
Cooling
- Central Air, Ceiling Fan(s)
Appliances
- Included: Dishwasher, Electric Cooktop, Electric Oven, Electric Range, Electric Water Heater, Disposal, Microwave, Vented Exhaust Fan
Features
- High Speed Internet, Wired for Sound
- Has basement: Yes
- Number of fireplaces: 1
- Fireplace features: Blower Fan, Wood Burning
Interior area
- Total interior livable area: 3,136 sqft
Video & virtual tour
Property
Parking
- Total spaces: 4
- Parking features: Attached Carport
- Carport spaces: 4
Features
- Levels: Three Or More
- Pool features: None
Lot
- Size: 74.36 Acres
Details
- Additional structures: Arena, Barn(s)
- Parcel number: 000000010941
- Horse amenities: Arena
Construction
Type & style
- Home type: SingleFamily
- Architectural style: Detached
- Property subtype: Farm, Single Family Residence
- Attached to another structure: Yes
Materials
- Foundation: Slab
- Roof: Composition
Condition
- Year built: 1993
Utilities & green energy
- Sewer: Septic Tank
- Water: Well
- Utilities for property: Electricity Available, Septic Available, Water Available
Green energy
- Energy generation: Solar
- Water conservation: Water Recycling
Community & HOA
Community
- Subdivision: None
HOA
- Has HOA: No
Location
- Region: Dublin
Financial & listing details
- Price per square foot: $445/sqft
- Tax assessed value: $507,780
- Annual tax amount: $521
- Date on market: 3/5/2026
- Cumulative days on market: 145 days
- Exclusions: All Furnishings, mowers, tractors, equipment
Estimated market value
Not available
Estimated sales range
Not available
Not available
Price history
| Date | Event | Price |
|---|---|---|
| 7/20/2026 | Price change | $1,395,000-3.8%$445/sqft |
Source: NTREIS #21199658 Report a problem | ||
| 4/22/2026 | Price change | $1,449,999-3.3%$462/sqft |
Source: NTREIS #21199658 Report a problem | ||
| 3/5/2026 | Listed for sale | $1,499,999$478/sqft |
Source: NTREIS #21199658 Report a problem | ||
| 12/18/2025 | Listing removed | -- |
Source: Owner Report a problem | ||
| 9/19/2025 | Listed for sale | $1,499,999$478/sqft |
Source: Owner Report a problem | ||
| 9/1/2025 | Listing removed | $1,499,999$478/sqft |
Source: NTREIS #20692495 Report a problem | ||
| 7/11/2025 | Price change | $1,499,999-3.2%$478/sqft |
Source: NTREIS #20692495 Report a problem | ||
| 7/2/2025 | Price change | $1,549,999-3.1%$494/sqft |
Source: NTREIS #20692495 Report a problem | ||
| 6/21/2025 | Price change | $1,599,999-3%$510/sqft |
Source: NTREIS #20692495 Report a problem | ||
| 6/13/2025 | Price change | $1,650,000-5.7%$526/sqft |
Source: NTREIS #20692495 Report a problem | ||
| 2/20/2025 | Price change | $1,750,000-2.7%$558/sqft |
Source: NTREIS #20692495 Report a problem | ||
| 1/16/2025 | Price change | $1,799,000-10%$574/sqft |
Source: NTREIS #20692495 Report a problem | ||
| 8/21/2024 | Price change | $1,999,999-8.9%$638/sqft |
Source: NTREIS #20692495 Report a problem | ||
| 8/5/2024 | Listed for sale | $2,195,000+82.9%$700/sqft |
Source: NTREIS #20692495 Report a problem | ||
| 3/27/2023 | Sold | -- |
Source: NTREIS #20268572 Report a problem | ||
| 3/12/2023 | Pending sale | $1,200,000$383/sqft |
Source: NTREIS #20268572 Report a problem | ||
| 3/10/2023 | Contingent | $1,200,000$383/sqft |
Source: NTREIS #20268572 Report a problem | ||
| 3/7/2023 | Listed for sale | $1,200,000$383/sqft |
Source: NTREIS #20268572 Report a problem | ||
Public tax history
| Year | Property taxes | Tax assessment |
|---|---|---|
| 2025 | $521 -1.6% | $507,780 +7.3% |
| 2024 | $529 +6558.6% | $473,100 +688.4% |
| 2023 | $8 -21.5% | $60,010 +49.2% |
| 2022 | $10 -8.2% | $40,210 +20.7% |
| 2021 | $11 +0.8% | $33,320 +13.4% |
| 2020 | $11 -1.9% | $29,390 +5.9% |
| 2019 | $11 | $27,740 +8.1% |
| 2017 | -- | $25,650 |
| 2016 | -- | -- |
| 2015 | -- | -- |
| 2014 | -- | -- |
Find assessor info on the county website
Monthly payment
Est. payment
Payment breakdown
Explore the cost of this home by adjusting the details. Changes won't be saved.Climate risks
Neighborhood: 76446
Nearby schools
GreatSchools rating
- 8/10Dublin Intermediate SchoolGrades: 4-6Distance: 9.5 mi
- 5/10Dublin High SchoolGrades: 7-12Distance: 9.3 mi
- 7/10Dublin Elementary SchoolGrades: PK-3Distance: 9.5 mi
Schools provided by the listing agent
- Elementary: Dublin
- Middle: Dublin
- High: Dublin
- District: Dublin ISD
Source: NTREIS. This data may not be complete. We recommend contacting the local school district to confirm school assignments for this home.
- $326,600-- bd2 ba2.6k sqft701 County Road 345, Dublin, TX 76446Off Market
- $1,157,6901 bd1 ba854 sqft292A County Road 345, Dublin, TX 76446Off Market
- $897,250271 Square Feet859 County Road 345, Dublin, TX 76446Off Market
- $1,520,730-- bd1 ba1k sqft550 County Road 345, Dublin, TX 76446Off Market
- $--4 bd2 ba2.4k sqft368 County Road 347, Dublin, TX 76446Sold
- $--153 Square Feet300 County Road 345, Dublin, TX 76446Off Market
- $410,200-- bd-- ba1.4k sqft1101 County Road 345, Dublin, TX 76446Off Market
- $963,870-- bd1 ba1.4k sqft1101 County Road 345, Dublin, TX 76446Off Market
A local agent can set up tours, give advice and negotiate with sellers.
Similar homes
- $1,495,0004 bd3 ba2.8k sqft2548 Fm 1496, Dublin, TX 76446For Sale
 MLS ID #21245026, Sam Byrd. NTREIS
 - $1,185,0003 bd2 ba1.9k sqft3480 Fm 1496, Dublin, TX 76446For Sale
 MLS ID #21244956, Sam Byrd. NTREIS
 - $725,0003 bd2 ba1.7k sqft1208 Private Road 1399, Dublin, TX 76446For Sale
 MLS ID #21274920, Dawn Sumrall. NTREIS
 - $1,450,0003 bd3 ba2.3k sqft10184 S Us Highway 281, Stephenville, TX 76401For Sale
 MLS ID #21269509, J J HAMPTON. NTREIS
 - $1,350,0005 bd3 ba2.7k sqft2975 N Fm 1702, Hamilton, TX 76531For SaleMLS ID #21327344, Sam Byrd. NTREIS
- $1,075,0004 bd3 ba2k sqft7450 Highway 6 E, De Leon, TX 76444For SaleMLS ID #21118471, Cllint Mckeehan. NTREIS
- $900,0005 bd3 ba4.5k sqft502 W Clinton St, Dublin, TX 76446For SaleMLS ID #20837419, Joe Willingham. REALSTACK
- $799,0004 bd4 ba3.3k sqft435 Edwards Dr, Dublin, TX 76446For SaleMLS ID #21161088, Sam Byrd. NTREIS
- $1,100,0003 bd2 ba2.8k sqft875 Fm 913, Stephenville, TX 76401For SaleMLS ID #21335187, Johnny Purselley. NTREIS
- $795,0003 bd2 ba1.9k sqft6000 County Road 351, Dublin, TX 76446For SaleMLS ID #21066909, Stephen Reich. NTREIS
- $975,0004 bd3 ba2.6k sqft641 Comanche Lake Rd, Comanche, TX 76442For SaleMLS ID #21276686, Brittany Elkins. NTREIS
- $999,9003 bd3 ba2.6k sqft1705 County Road 122, Hico, TX 76457For SaleMLS ID #21137914, Christi Black. NTREIS
- $775,0003 bd2 ba1.8k sqft6164 County Road 264, Dublin, TX 76446For SaleMLS ID #21173291, Christi Black. NTREIS
- $1,050,0003 bd2 ba2.2k sqft947 County Road 239, Hico, TX 76457For SaleMLS ID #21326081, Christi Black. NTREIS
- $899,0003 bd2 ba1.8k sqft1355 County Road 304, Dublin, TX 76446For SaleMLS ID #20634210, Sam Byrd. NTREIS
- $875,0004 bd3 ba1.6k sqft3900 County Road 304a, Comanche, TX 76442For SaleMLS ID #21283708, Danny Armstrong. NTREIS
- $750,0003 bd2 ba2k sqft2100 County Road 419, Comanche, TX 76442For SaleMLS ID #21142678, Cindy Newman. NTREIS
- $980,0005 bd3 ba4.2k sqft603 E College Ave, Comanche, TX 76442For SaleMLS ID #20927182, David Kersh. NTREIS
- $1,800,0004 bd2 ba1.8k sqft351 Highway 2318, De Leon, TX 76444For SaleMLS ID #21160351, Sam Byrd. NTREIS
- $765,0003 bd2 ba1.9k sqft1521 Fm 590, Comanche, TX 76442For SaleMLS ID #21269480, Lloyd VanZandt. NTREIS
