To say that this is a MAGNIFICENT QUEEN ANNE 1890s Era VICTORIAN HOME is simply the understatement of a lifetime. This classic beauty is truly stunning with fully restored jaw dropping original architectural features. This home features massive rooms, stunning staircases, 5 bedrooms & 4 baths. Beautifully appointed interior with soaring ceilings, lavish moldings & mill-work, and wrap around porches that surround the home. This home was carefully & thoughtfully restored to its original beauty by master restoration craftsmen who stated it is possibly the finest restoration of it's kind in the state. It sits on 18 fenced acres suited for whatever your dreams desire. 2 story barn and separate horse stalls are ready for your horses or other farm animals. Besides being somebody's dream home, this incredible property would make a great bed & breakfast, wedding venue, grape vineyard, corporate retreat..... the possibilities here are endless. Serious inquiries only. 24 hour notice requested. I promise it's worth the wait.
Sold
Price Unknown
502 W Clinton St, Dublin, TX 76446
5beds
4,508sqft
Single Family Residence
Built in 1898
18 Acres Lot
$840,500 Zestimate®
$--/sqft
$4,158 Estimated rent
Home value
$840,500
Estimated sales range
Not available
$4,158/mo
Zestimate® history
Owner options
List your home for rent
$4,158/mo
Rent Zestimate®
Find your next renter with Zillow Rental Manager. Plus, with online applications, you can quickly screen prospective tenants – for free.
$4,158/mo
Rent Zestimate®
Refinance and save
Refinancing to a lower rate could help reduce your monthly payments and save thousands over the life of the loan.
Explore your selling options
Work with a Zillow partner agent
Leverage their expertise and Zillow's premium Showcase listings to get your home seen by more buyers.
Get startedList with your own agent
Get your home in front of millions of buyers by listing it on Zillow.
Learn how to do itSell it yourself
Take full control of how buyers see your home on Zillow by listing For Sale by Owner (FSBO).
List your homeWhat's special
Beautifully appointed interiorStunning staircasesSeparate horse stallsSoaring ceilingsMassive roomsLavish moldings and mill-work
Zillow last checked:
Listing updated:
Listed by:
Joe Willingham 254-413-0698,
Keller Williams Brazos West 254-335-0500,
Cole Willingham 843177,
Keller Williams Brazos West
Bought with:
Misty Martin
The Michael Group
Source: NTREIS,MLS#: 21178663
Facts & features
Interior
Bedrooms & bathrooms
- Bedrooms: 5
- Bathrooms: 4
- Full bathrooms: 3
- 1/2 bathrooms: 1
Primary bedroom
- Features: Fireplace, Walk-In Closet(s)
- Level: Second
- Dimensions: 17 x 14
Bedroom
- Features: Fireplace
- Level: Second
- Dimensions: 15 x 16
Bedroom
- Level: First
- Dimensions: 18 x 15
Bedroom
- Level: First
- Dimensions: 19 x 14
Bedroom
- Level: Third
- Dimensions: 21 x 21
Basement
- Level: Basement
- Dimensions: 24 x 13
Dining room
- Features: Built-in Features, Fireplace
- Level: First
- Dimensions: 19 x 14
Kitchen
- Features: Breakfast Bar, Built-in Features, Butler's Pantry, Eat-in Kitchen, Kitchen Island, Pantry, Walk-In Pantry
- Level: First
- Dimensions: 15 x 16
Living room
- Features: Fireplace
- Level: First
- Dimensions: 16 x 16
Living room
- Level: Second
- Dimensions: 18 x 14
Living room
- Features: Fireplace
- Level: First
- Dimensions: 15 x 16
Office
- Features: Built-in Features, Fireplace
- Level: First
- Dimensions: 17 x 15
Utility room
- Features: Utility Sink
- Level: Second
- Dimensions: 16 x 15
Heating
- Central, Electric, Fireplace(s), Heat Pump
Cooling
- Central Air, Ceiling Fan(s), Electric, Heat Pump
Appliances
- Included: Some Gas Appliances, Dishwasher, Gas Cooktop, Disposal, Gas Oven, Gas Water Heater, Plumbed For Gas, Refrigerator, Water Softener, Vented Exhaust Fan, Water Purifier
Features
- Wet Bar, Chandelier, Decorative/Designer Lighting Fixtures, Eat-in Kitchen, High Speed Internet, Kitchen Island, Multiple Staircases, Pantry, Paneling/Wainscoting, Cable TV, Natural Woodwork, Walk-In Closet(s), Wired for Sound
- Flooring: Ceramic Tile, Hardwood, Wood
- Has basement: Yes
- Number of fireplaces: 5
- Fireplace features: Bedroom, Decorative, Den, Dining Room, Family Room, Living Room, Primary Bedroom
Interior area
- Total interior livable area: 4,508 sqft
Property
Parking
- Total spaces: 2
- Parking features: Additional Parking, Covered, Detached Carport, Driveway
- Carport spaces: 2
- Has uncovered spaces: Yes
Features
- Levels: Three Or More
- Stories: 3
- Patio & porch: Balcony
- Exterior features: Balcony, Fire Pit, Garden, Lighting, Rain Gutters
- Pool features: None
- Fencing: Barbed Wire,Perimeter,Wrought Iron,Wire
Lot
- Size: 18 Acres
- Features: Acreage, Agricultural, Back Yard, Lawn, Landscaped, Pasture, Pond on Lot, Many Trees
Details
- Additional structures: Greenhouse, Outbuilding, Workshop, Barn(s), Stable(s)
- Parcel number: R000034838
- Other equipment: Livestock Equipment, Negotiable
- Horses can be raised: Yes
- Horse amenities: Barn, Hay Storage, Stable(s)
Construction
Type & style
- Home type: SingleFamily
- Architectural style: Victorian,Detached
- Property subtype: Single Family Residence
Materials
- Wood Siding
- Foundation: Pillar/Post/Pier
- Roof: Composition,Shake
Condition
- Year built: 1898
Utilities & green energy
- Sewer: Septic Tank
- Water: Well
- Utilities for property: Septic Available, Water Available, Cable Available
Community & HOA
Community
- Subdivision: City Add
HOA
- Has HOA: No
Location
- Region: Dublin
Financial & listing details
- Tax assessed value: $542,310
- Annual tax amount: $7,500
- Date on market: 2/12/2026
- Cumulative days on market: 765 days
- Listing terms: Cash,Conventional,1031 Exchange,FHA,Texas Vet,VA Loan
- Exclusions: Sentimental gate in horse stall area.
- Road surface type: Asphalt
Price history
| Date | Event | Price |
|---|---|---|
| 10/20/2026 | Listing removed | $900,000+0.6%$200/sqft |
Source: REALSTACK #20837419 Report a problem | ||
| 3/20/2026 | Sold | -- |
Source: NTREIS #21178663 Report a problem | ||
| 3/20/2026 | Pending sale | $895,000$199/sqft |
Source: NTREIS #21178663 Report a problem | ||
| 2/12/2026 | Contingent | $895,000$199/sqft |
Source: NTREIS #21178663 Report a problem | ||
| 2/12/2026 | Listed for sale | $895,000$199/sqft |
Source: NTREIS #21178663 Report a problem | ||
| 9/16/2025 | Contingent | $895,000-0.6%$199/sqft |
Source: NTREIS #20837419 Report a problem | ||
| 9/11/2025 | Price change | $900,000+0.6%$200/sqft |
Source: REALSTACK #20837419 Report a problem | ||
| 7/8/2025 | Price change | $895,000-0.6%$199/sqft |
Source: NTREIS #20837419 Report a problem | ||
| 6/26/2025 | Listed for sale | $900,000$200/sqft |
Source: NTREIS #20837419 Report a problem | ||
| 6/18/2025 | Contingent | $900,000$200/sqft |
Source: NTREIS #20837419 Report a problem | ||
| 2/6/2025 | Listed for sale | $900,000-5.3%$200/sqft |
Source: NTREIS #20837419 Report a problem | ||
| 1/26/2025 | Listing removed | $950,000$211/sqft |
Source: NTREIS #20521323 Report a problem | ||
| 9/30/2024 | Listed for sale | $950,000$211/sqft |
Source: NTREIS #20521323 Report a problem | ||
| 9/18/2024 | Listing removed | $950,000$211/sqft |
Source: NTREIS #20521323 Report a problem | ||
| 9/12/2024 | Price change | $950,000-5%$211/sqft |
Source: NTREIS #20521323 Report a problem | ||
| 4/4/2024 | Price change | $1,000,000-16.7%$222/sqft |
Source: NTREIS #20521323 Report a problem | ||
| 3/20/2024 | Price change | $1,200,000-5%$266/sqft |
Source: NTREIS #20521323 Report a problem | ||
| 1/29/2024 | Listed for sale | $1,263,000+98.9%$280/sqft |
Source: NTREIS #20521323 Report a problem | ||
| 3/24/2021 | Listing removed | -- |
Source: Owner Report a problem | ||
| 5/17/2020 | Listing removed | $635,000$141/sqft |
Source: Owner Report a problem | ||
| 10/14/2019 | Listed for sale | $635,000-5.9%$141/sqft |
Source: Owner Report a problem | ||
| 4/1/2019 | Price change | $675,000-3.6%$150/sqft |
Source: Larinda Ray Realty Team #14054601 Report a problem | ||
| 1/8/2019 | Listed for sale | $699,999-3.4%$155/sqft |
Source: Leah Dunn Real Estate Group #13800571 Report a problem | ||
| 5/23/2018 | Price change | $724,900-9.3%$161/sqft |
Source: RE/MAX Trinity #13800571 Report a problem | ||
| 4/12/2018 | Listed for sale | $799,000$177/sqft |
Source: RE/MAX Trinity #13800571 Report a problem | ||
Public tax history
| Year | Property taxes | Tax assessment |
|---|---|---|
| 2025 | -- | $542,310 |
| 2024 | $5,650 -33.7% | $542,310 +2.7% |
| 2023 | $8,517 -6.4% | $528,200 +13.4% |
| 2022 | $9,100 +4.5% | $465,820 +27.4% |
| 2021 | $8,708 -5.9% | $365,560 |
| 2020 | $9,256 -5.6% | $365,560 +1.7% |
| 2019 | $9,809 -3.5% | $359,370 +0.3% |
| 2018 | $10,160 | $358,470 +0.3% |
| 2017 | $10,160 +24.7% | $357,320 +20.3% |
| 2016 | $8,149 -1.9% | $297,120 |
| 2015 | $8,310 | $297,120 |
| 2014 | $8,310 | $297,120 +2.8% |
| 2013 | -- | $289,100 -13.2% |
| 2011 | -- | $333,200 |
| 2010 | -- | $333,200 |
| 2009 | -- | $333,200 |
Find assessor info on the county website
Neighborhood: 76446
Nearby homes
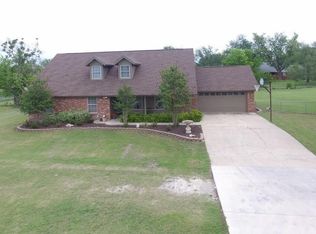
- $502,200-- bd-- ba2.4k sqft400 W Clinton St, Dublin, TX 76446Off Market
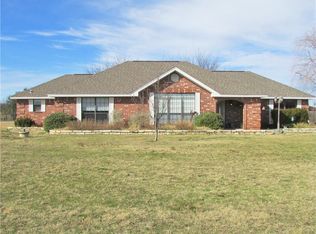
- $465,6002 bd2 ba1.9k sqft920 Preston Ln, Dublin, TX 76446Off Market
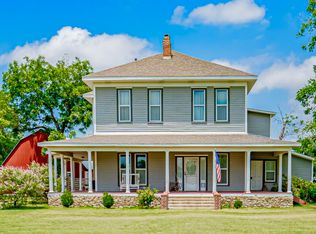
- $--5 bd3 ba2.4k sqft604 W Clinton St, Dublin, TX 76446Sold
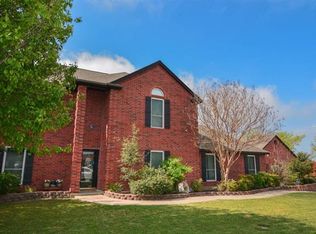
- $413,9003 bd3 ba2.3k sqft307 Independence St, Dublin, TX 76446Off Market
- $552,0003 bd3 ba3.2k sqft1054 Hurt St, Dublin, TX 76446Off Market
- $--4 bd3 ba3.2k sqft1054 N Hurt St, Dublin, TX 76446Sold
- $385,0004 bd2 ba2.2k sqft916 Preston Ln, Dublin, TX 76446For Sale
- $304,9003 bd3 ba1.8k sqft830 Preston Ln, Dublin, TX 76446Off Market
Nearby schools
GreatSchools rating
- 7/10Dublin Elementary SchoolGrades: PK-3Distance: 0.7 mi
- 6/10Dublin High SchoolGrades: 7-12Distance: 1.6 mi
- 8/10Dublin Intermediate SchoolGrades: 4-6Distance: 0.8 mi
Schools provided by the listing agent
- Elementary: Dublin
- Middle: Dublin
- High: Dublin
- District: Dublin ISD
Source: NTREIS. This data may not be complete. We recommend contacting the local school district to confirm school assignments for this home.
Get a cash offer in 3 minutes
Find out how much your home could sell for in as little as 3 minutes with a no-obligation cash offer.
Estimated market value
$840,500
Get a cash offer in 3 minutes
Find out how much your home could sell for in as little as 3 minutes with a no-obligation cash offer.
Estimated market value
$840,500
- Texas
- Erath County
- Dublin
- 76446
- 502 W Clinton St
