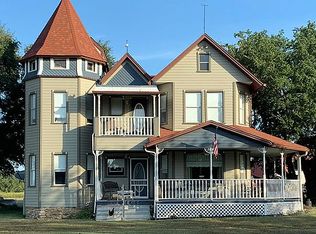
This 44+ acre AG EXEMPT property is located 5 miles east of Dublin, TX. Take the private drive off Hwy 6 to the three-story Victorian country home sitting on open pastures, surrounded by trees and a seasonal creek that runs the south east part of the property. Excluding farm equipment and a few personal items the property comes fully furnished. Property features a 50X50 main barn with shop, 45X30 pole barn, a chicken coop, garden, 2 water wells, a storage pump house, fire pit and a small goldfish pond. Home features James Hardie cement siding and Leaf Filter on the gutters. Granite counters in the kitchen. Built-in bookcases in the family room, large laundry with a bonus storage room, an inside water cistern holding 2600 gallons of water & 2 staircases leading to 3 bedrooms. IMPROVEMENTS include: 1 bed, 1 Bath Cabin Built 10-17-24. Main House, and barn roofs were replaced in June 2026. New concrete slab in barn Jan 2024. New Refrigerator Nov. 2025. New Washing Machine December 2024. New Main House AC unit May 2023. New Electric Fireplace Dec. 2025. New Hot Water Heater Jan. 2026, New Water Well & Pump Mar. 2025. New Pressure Tank May 2025. New Septic August 2026
For sale
Price cut: $20K (10/8)
$875,000
10454 E State Highway 6, Dublin, TX 76446
3beds
2,961sqft
Single Family Residence
Built in 1984
44.06 Acres Lot
$-- Zestimate®
$296/sqft
$-- HOA
What's special
Fully furnishedSeasonal creekChicken coopThree-story victorian country homeSurrounded by treesSitting on open pasturesSmall goldfish pond
- 69 days
- 507
- 45
Zillow last checked:
Listing updated:
Listed by:
Hunter Beal 0733739 (817)458-0402,
CLARK REAL ESTATE GROUP 817-458-0402
Source: NTREIS,MLS#: 21337144
Facts & features
Interior
Bedrooms & bathrooms
- Bedrooms: 3
- Bathrooms: 3
- Full bathrooms: 2
- 1/2 bathrooms: 1
Primary bedroom
- Level: First
- Dimensions: 1 x 1
Bedroom
- Level: Second
- Dimensions: 1 x 1
Bedroom
- Level: Second
- Dimensions: 1 x 1
Bonus room
- Level: Third
- Dimensions: 1 x 1
Dining room
- Level: First
- Dimensions: 1 x 1
Kitchen
- Level: First
- Dimensions: 1 x 1
Living room
- Level: First
- Dimensions: 1 x 1
Utility room
- Level: First
- Dimensions: 1 x 1
Heating
- Central, Electric
Cooling
- Central Air, Ceiling Fan(s), Electric
Appliances
- Included: Dryer, Dishwasher, Electric Range, Microwave, Refrigerator, Washer
- Laundry: Laundry in Utility Room
Features
- Built-in Features, Granite Counters, Multiple Staircases, Natural Woodwork
- Flooring: Tile, Wood
- Windows: Window Coverings
- Has basement: No
- Number of fireplaces: 1
- Fireplace features: Electric, Living Room
Interior area
- Total interior livable area: 2,961 sqft
Video & virtual tour
Property
Parking
- Parking features: Outside
Accessibility
- Accessibility features: Accessible Approach with Ramp, Stair Lift
Features
- Levels: Three Or More
- Patio & porch: Front Porch, Covered
- Exterior features: Rain Barrel/Cistern(s), Rain Gutters, Storage
- Pool features: None
Lot
- Size: 44.06 Acres
- Features: Acreage, Agricultural, Cleared
Details
- Additional structures: Guest House, Shed(s), Barn(s), Stable(s)
- Parcel number: R000021741
- Horses can be raised: Yes
Construction
Type & style
- Home type: SingleFamily
- Architectural style: Traditional,Victorian,Detached
- Property subtype: Single Family Residence
Materials
- Fiber Cement
- Foundation: Other, Pillar/Post/Pier
- Roof: Composition
Condition
- Resale
- Year built: 1984
Utilities & green energy
- Sewer: Septic Tank
- Water: Well
- Utilities for property: Septic Available, Water Available
Community & HOA
Community
- Subdivision: William Lawrence
HOA
- Has HOA: No
Location
- Region: Dublin
Financial & listing details
- Price per square foot: $296/sqft
- Annual tax amount: $4,158
- Date on market: 8/10/2026
- Cumulative days on market: 70 days
- Listing terms: Cash,Conventional,1031 Exchange,FHA,VA Loan
- Exclusions: All Farm Equipment & Cars in Barn-- The ATV & Dining Room Table Set are negotiable
Estimated market value
Not available
Estimated sales range
Not available
Not available
Price history
| Date | Event | Price |
|---|---|---|
| 10/8/2026 | Price change | $875,000-2.2%$296/sqft |
Source: NTREIS #21337144 Report a problem | ||
| 8/31/2026 | Price change | $895,000-3.2%$302/sqft |
Source: NTREIS #21337144 Report a problem | ||
| 8/10/2026 | Listed for sale | $925,000+42.3%$312/sqft |
Source: NTREIS #21337144 Report a problem | ||
| 7/22/2024 | Sold | -- |
Source: NTREIS #20613694 Report a problem | ||
| 5/20/2024 | Pending sale | $650,000$220/sqft |
Source: NTREIS #20613694 Report a problem | ||
| 5/11/2024 | Listed for sale | $650,000-18.7%$220/sqft |
Source: NTREIS #20613694 Report a problem | ||
| 10/24/2023 | Listing removed | -- |
Source: NTREIS #20341576 Report a problem | ||
| 6/28/2023 | Price change | $799,900-8.1%$270/sqft |
Source: NTREIS #20309751 Report a problem | ||
| 4/21/2023 | Listed for sale | $870,000$294/sqft |
Source: NTREIS #20309751 Report a problem | ||
| 4/5/2023 | Listing removed | -- |
Source: NTREIS #20167233 Report a problem | ||
| 2/16/2023 | Price change | $870,000-0.6%$294/sqft |
Source: NTREIS #20167233 Report a problem | ||
| 9/19/2022 | Listed for sale | $875,000$296/sqft |
Source: NTREIS #20167222 Report a problem | ||
| 9/12/2022 | Listing removed | $875,000$296/sqft |
Source: NTREIS #20137146 Report a problem | ||
| 8/9/2022 | Listed for sale | $875,000$296/sqft |
Source: NTREIS #20136133 Report a problem | ||
| 8/8/2022 | Listing removed | $875,000$296/sqft |
Source: NTREIS #20069650 Report a problem | ||
| 7/8/2022 | Price change | $875,000-1.7%$296/sqft |
Source: NTREIS #20069650 Report a problem | ||
| 5/27/2022 | Listed for sale | $890,000$301/sqft |
Source: NTREIS #20069650 Report a problem | ||
Public tax history
Tax history is unavailable.
Monthly payment
Est. payment
Payment breakdown
Explore the cost of this home by adjusting the details. Changes won't be saved.Climate risks
Neighborhood: 76446
Nearby schools
Schools provided by the listing agent
- Elementary: Dublin
- Middle: Dublin
- High: Dublin
- District: Dublin ISD
Source: NTREIS. This data may not be complete. We recommend contacting the local school district to confirm school assignments for this home.
Similar homes
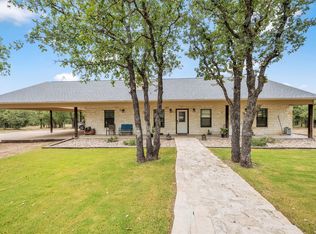
- $795,0003 bd2 ba1.9k sqft6000 County Road 351, Dublin, TX 76446For Sale
 MLS ID #21066909, Stephen Reich. NTREIS
 - $599,0002 bd3 ba1.7k sqft951 County Road 347, Dublin, TX 76446For Sale
 MLS ID #21412142, Sam Byrd. NTREIS
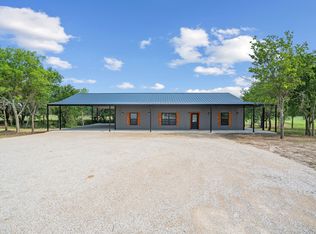
 - $899,0003 bd2 ba1.8k sqft1355 County Road 304, Dublin, TX 76446For Sale
 MLS ID #20634210, Sam Byrd. NTREIS
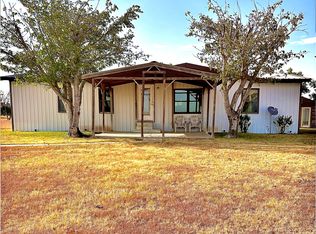
 - $780,0003 bd2 ba1.5k sqft1770 County Road 376, Dublin, TX 76446For Sale
 MLS ID #21370247, Derris Lueck. NTREIS
