Here is 66 acres of beautful Texas countryside, this property offers the perfect mix of comfort, character, and wide-open space. The land features sandy soil, coastal and lots of beautiful post oaks, creating a picturesque setting ideal for livestock, excellent hunting or simply enjoying nature and privacy.
The home is mobile home that is totally bricked exterior with 3 bedrooms 2 baths with every bedroom having a nice walk in closet providing great storage. The exterior includes a covered carport, a brand new fence along side and back for goats. The back of the house has a large back deck perfect for morning coffee, evening sunsets, or entertaining guests while taking in the peaceful views. With plenty of room to roam, this property is ideal for those seeking rural living with modern comforts. Whether you are looking for a hobby farm, a family retreat, or your owns slice of Texas paradise, this 66 acre property is ready to make your vision reality
For sale
$775,000
6164 County Road 264, Dublin, TX 76446
3beds
1,872sqft
Manufactured Home, Single Family Residence
Built in 1975
66 Acres Lot
$-- Zestimate®
$414/sqft
$-- HOA
What's special
Covered carport
- 216 days
- 62
- 3
Zillow last checked:
Listing updated:
Listed by:
Christi Black (254)796-4178,
BLACK REAL ESTATE, LLC 254-796-4178
Source: NTREIS,MLS#: 21173291
Facts & features
Interior
Bedrooms & bathrooms
- Bedrooms: 3
- Bathrooms: 2
- Full bathrooms: 2
Primary bedroom
- Level: First
- Dimensions: 0 x 0
Bedroom
- Level: First
- Dimensions: 0 x 0
Bedroom
- Level: First
- Dimensions: 0 x 0
Dining room
- Level: First
- Dimensions: 0 x 0
Living room
- Level: First
- Dimensions: 0 x 0
Heating
- Central, Propane
Cooling
- Central Air, Ceiling Fan(s), Electric
Appliances
- Included: Dishwasher, Gas Range, Gas Water Heater
- Laundry: Washer Hookup, Gas Dryer Hookup
Features
- Walk-In Closet(s)
- Has basement: No
- Number of fireplaces: 1
- Fireplace features: Wood Burning Stove
Interior area
- Total interior livable area: 1,872 sqft
Video & virtual tour
Property
Parking
- Total spaces: 2
- Parking features: Assigned
- Carport spaces: 1
- Covered spaces: 2
Features
- Levels: One
- Stories: 1
- Patio & porch: Deck
- Pool features: Above Ground, Pool
- Fencing: Barbed Wire,Fenced
Lot
- Size: 66 Acres
- Residential vegetation: Partially Wooded
Details
- Parcel number: R000015549
Construction
Type & style
- Home type: MobileManufactured
- Architectural style: Detached,Mobile Home
- Property subtype: Manufactured Home, Single Family Residence
- Attached to another structure: Yes
Materials
- Roof: Metal
Condition
- Year built: 1975
Utilities & green energy
- Utilities for property: Electricity Available
Community & HOA
Community
- Subdivision: 0
HOA
- Has HOA: No
Location
- Region: Dublin
Financial & listing details
- Price per square foot: $414/sqft
- Tax assessed value: $620,790
- Annual tax amount: $990
- Date on market: 2/6/2026
- Cumulative days on market: 190 days
Estimated market value
Not available
Estimated sales range
Not available
Not available
Price history
| Date | Event | Price |
|---|---|---|
| 2/6/2026 | Listed for sale | $775,000$414/sqft |
Source: NTREIS #21173291 Report a problem | ||
Public tax history
| Year | Property taxes | Tax assessment |
|---|---|---|
| 2025 | -- | $620,790 +309.8% |
| 2024 | -- | $151,490 +5.1% |
| 2023 | $575 +63.5% | $144,110 +31.3% |
| 2022 | $352 | $109,750 +20.7% |
| 2021 | -- | $90,960 +7.4% |
| 2020 | $331 +5.1% | $84,730 +6.7% |
| 2019 | $315 +21.7% | $79,410 +20.8% |
| 2018 | $259 | $65,720 +0.2% |
| 2017 | $259 +1.7% | $65,620 +1.5% |
| 2016 | $255 +4% | $64,620 +3.5% |
| 2015 | $245 | $62,460 |
| 2014 | $245 | $62,460 +8.7% |
| 2013 | -- | $57,460 +2% |
| 2012 | -- | $56,330 |
| 2011 | -- | $56,330 |
| 2010 | -- | $56,330 |
| 2009 | -- | $56,330 +0.1% |
| 2008 | -- | $56,280 |
| 2007 | -- | $56,280 |
Find assessor info on the county website
Monthly payment
Climate risks
Neighborhood: 76446
Nearby schools
Schools provided by the listing agent
- Elementary: Hico
- Middle: Hico
- High: Hico
- District: Hico ISD
Source: NTREIS. This data may not be complete. We recommend contacting the local school district to confirm school assignments for this home.
Similar homes
- $780,0003 bd2 ba1.5k sqft1770 County Road 376, Dublin, TX 76446For Sale
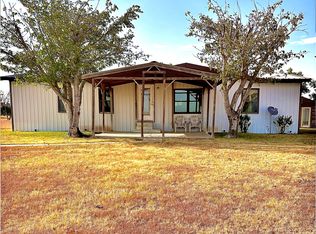 MLS ID #21370247, Derris Lueck. NTREIS
 - $725,0003 bd2 ba1.5k sqft1765 County Road 300, Dublin, TX 76446For Sale
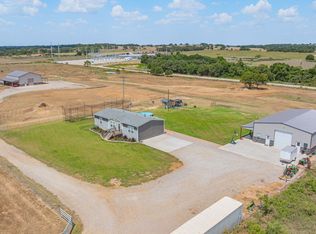 MLS ID #21355385, Nancy Williams. NTREIS
 - $795,0003 bd2 ba1.9k sqft6000 County Road 351, Dublin, TX 76446For Sale
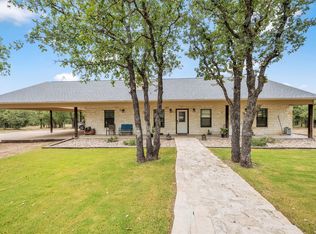 MLS ID #21066909, Stephen Reich. NTREIS
 - $829,9002 bd2 ba1.1k sqft2523 County Road 218, Hico, TX 76457For Sale
 MLS ID #21379756, Kristi Galbraith. NTREIS
