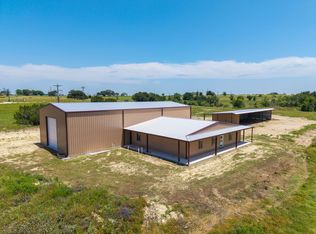
Set on 18.48 scenic acres in the heart of ranch country, this is a rare chance to create a truly custom equine or farm & ranch property from the ground up. The infrastructure is already in place — now bring your vision and finish it your way. The property features approx. 2,000 sf of living space with wraparound porch, an impressive 3,600 sf workshop with soaring 20’ sidewalls and 22’ center height, plus a 2,700 square foot barn ready to be tailored to your horses, livestock, equipment, or storage needs.
The possibilities here are exceptional. The expansive shop offers ample space for additional two-story living quarters, guest accommodations, game room, theater, recording studio, or premium hobby and creative workspace — all while still maintaining substantial workshop functionality. Whether you are an equestrian enthusiast, ranch investor, entrepreneur, or someone seeking a private country retreat, this property offers the flexibility increasingly difficult to find.
The land itself provides an attractive blend of open pasture and scattered wooded cover with a meandering seasonal creek adding character and privacy. Ideal setup potential for horses, cattle, show livestock, arenas, turnouts, equipment storage, or recreational use.
Conveniently located with easy access to Stephenville, Dublin, and Hico, this property combines the peace of country living with accessibility to dining, shopping, and the Cowboy Capital lifestyle. Opportunities with this level of flexibility, acreage, and infrastructure are increasingly rare — bring your imagination and make it your own.
Check out the pictures of mock ups and visionary renderings, the possibilities are endless.
New construction
Price cut: $50K (7/9)
$500,000
3885 County Road 522 #B, Stephenville, TX 76401
3beds
2,000sqft
Farm, Single Family Residence
Built in 2021
18.48 Acres Lot
$-- Zestimate®
$250/sqft
$-- HOA
What's special
Wraparound porch
- 106 days
- 811
- 47
Zillow last checked:
Listing updated:
Listed by:
Joyce Holland 254-396-1504,
HOLLAND HOME & LAND REALTY 254-396-1504,
Royce Carpenter 254-485-1733,
HOLLAND HOME & LAND REALTY
Source: NTREIS,MLS#: 21279518
Facts & features
Interior
Bedrooms & bathrooms
- Bedrooms: 3
- Bathrooms: 2
- Full bathrooms: 2
Primary bedroom
- Level: First
- Dimensions: 0 x 0
Bedroom
- Level: First
- Dimensions: 0 x 0
Bedroom
- Level: First
- Dimensions: 0 x 0
Dining room
- Level: First
- Dimensions: 0 x 0
Living room
- Level: First
- Dimensions: 0 x 0
Living room
- Level: First
- Dimensions: 0 x 0
Heating
- None
Cooling
- None
Features
- Open Floorplan
- Flooring: Concrete
- Has basement: No
- Has fireplace: No
Interior area
- Total interior livable area: 2,000 sqft
Video & virtual tour
Property
Parking
- Total spaces: 5
- Parking features: Garage
- Attached garage spaces: 4
- Carport spaces: 1
- Covered spaces: 5
Features
- Levels: One
- Stories: 1
- Patio & porch: Covered
- Pool features: None
- Fencing: Barbed Wire,Fenced,Other
- Waterfront features: Creek
Lot
- Size: 18.48 Acres
- Features: Acreage
Details
- Parcel number: R000077589
Construction
Type & style
- Home type: SingleFamily
- Architectural style: Farmhouse
- Property subtype: Farm, Single Family Residence
- Attached to another structure: Yes
Materials
- Foundation: Slab
- Roof: Metal
Condition
- Under Construction
- New construction: Yes
- Year built: 2021
Utilities & green energy
- Sewer: None
- Water: Well
- Utilities for property: Electricity Available, Overhead Utilities, Sewer Not Available, Water Available
Community & HOA
Community
- Subdivision: None
HOA
- Has HOA: No
Location
- Region: Stephenville
Financial & listing details
- Price per square foot: $250/sqft
- Annual tax amount: $4,451
- Date on market: 5/27/2026
- Cumulative days on market: 388 days
- Listing terms: Cash,Conventional
- Exclusions: Equipment can be purchased separately.
Estimated market value
Not available
Estimated sales range
Not available
$2,580/mo
Price history
| Date | Event | Price |
|---|---|---|
| 7/9/2026 | Price change | $500,000-9.1%$250/sqft |
Source: NTREIS #21279518 Report a problem | ||
| 6/29/2026 | Price change | $550,000-8.3%$275/sqft |
Source: NTREIS #21279518 Report a problem | ||
| 5/27/2026 | Listed for sale | $600,000$300/sqft |
Source: NTREIS #21279518 Report a problem | ||
Public tax history
Tax history is unavailable.
Monthly payment
Est. payment
Payment breakdown
Explore the cost of this home by adjusting the details. Changes won't be saved.Climate risks
Neighborhood: 76401
Nearby schools
Schools provided by the listing agent
- Elementary: Dublin
- Middle: Dublin
- High: Dublin
- District: Dublin ISD
Source: NTREIS. This data may not be complete. We recommend contacting the local school district to confirm school assignments for this home.
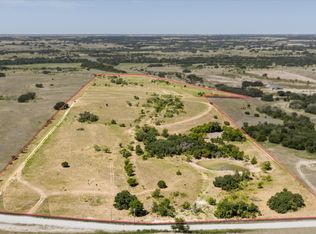
- $567,0002 bd3 ba2k sqft3885 County Road 522, Stephenville, TX 76401Off Market
- $615,00062.6 acres3575 County Road 522, Stephenville, TX 76401Lot/Land
- $519,640-- bd-- ba2.2k sqft4295 County Road 522, Stephenville, TX 76401Off Market
- $794,300-- bd-- ba2.1k sqft4494 County Road 522, Stephenville, TX 76401Off Market
Similar homes
- $395,0003 bd2 ba2.2k sqft1208 N Dale Ave, Stephenville, TX 76401For Sale
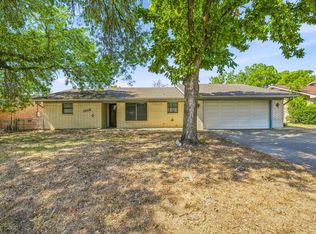 MLS ID #21381626, Chessney Fornes. NTREIS
 - $499,0003 bd2 ba1.2k sqft5929 County Road 371, Dublin, TX 76446For Sale
 MLS ID #21348167, Sam Byrd. NTREIS
 - $575,0003 bd2 ba1.7k sqft11555 N Us Highway 377, Stephenville, TX 76401For Sale
 MLS ID #21369015, Josey Key. NTREIS
 - $539,0004 bd3 ba2.6k sqft621 County Road 484, Stephenville, TX 76401For Sale
 MLS ID #21250844, Ben Tackett. NTREIS
