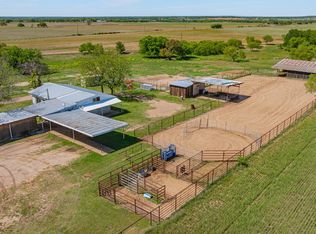
Discover peaceful country living on 4.85 beautiful acres just off Highway 6 in Dublin, Texas. Perched on a hill, this charming country home offers beautiful elevated views and a quiet setting where you can relax and enjoy the sights and sounds of nature.
The property provides plenty of room to spread out, enjoy the outdoors, and take in the surrounding countryside. Wildlife can often be seen right from the property, making mornings and evenings especially enjoyable. With its hilltop setting, acreage, and convenient access to Highway 6, you can enjoy the privacy and beauty of country living while still being just a short drive from town.
Whether you're looking for a peaceful place to call home, room to enjoy the outdoors, or simply a property with gorgeous country views, this 4.85-acre retreat is one you'll want to see in person!
For sale
Price cut: $25K (9/21)
$425,000
10169 W State Highway 6, Dublin, TX 76446
4beds
1,988sqft
Single Family Residence
Built in 1968
4.85 Acres Lot
$413,900 Zestimate®
$214/sqft
$-- HOA
What's special
Gorgeous country viewsPerched on a hillCharming country homeBeautiful elevated viewsQuiet settingSurrounding countrysideHilltop setting
- 52 days
- 287
- 11
Zillow last checked:
Listing updated:
Listed by:
Erica Gomez 0784371 817-890-7325,
TDRealty 817-890-7325
Source: NTREIS,MLS#: 21371574
Facts & features
Interior
Bedrooms & bathrooms
- Bedrooms: 4
- Bathrooms: 2
- Full bathrooms: 2
Primary bedroom
- Features: Ceiling Fan(s), En Suite Bathroom
- Level: First
- Dimensions: 13 x 13
Bedroom
- Features: Ceiling Fan(s)
- Level: First
- Dimensions: 12 x 10
Bedroom
- Features: Ceiling Fan(s)
- Level: First
- Dimensions: 10 x 10
Bedroom
- Features: Ceiling Fan(s)
- Level: First
- Dimensions: 10 x 10
Primary bathroom
- Level: First
- Dimensions: 11 x 3
Other
- Level: First
- Dimensions: 9 x 8
Kitchen
- Features: Eat-in Kitchen, Kitchen Island
- Level: First
- Dimensions: 21 x 11
Laundry
- Features: Closet, Linen Closet, Utility Sink
- Level: First
- Dimensions: 11 x 7
Living room
- Features: Fireplace
- Level: First
- Dimensions: 21 x 17
Mud room
- Features: Closet
- Level: First
- Dimensions: 20 x 9
Heating
- Central
Cooling
- Central Air, Ceiling Fan(s)
Appliances
- Included: Dishwasher, Electric Range, Disposal, Ice Maker, Microwave, Refrigerator
- Laundry: Washer Hookup, Gas Dryer Hookup
Features
- Open Floorplan
- Has basement: No
- Number of fireplaces: 1
- Fireplace features: Family Room, Masonry, Wood Burning
Interior area
- Total interior livable area: 1,988 sqft
Video & virtual tour
Property
Parking
- Total spaces: 1
- Parking features: Carport
- Has attached garage: Yes
- Carport spaces: 1
Features
- Levels: One
- Stories: 1
- Pool features: None
- Fencing: Fenced
Lot
- Size: 4.85 Acres
- Features: Acreage
Details
- Parcel number: R000027769
Construction
Type & style
- Home type: SingleFamily
- Architectural style: A-Frame,Farmhouse
- Property subtype: Single Family Residence
Materials
- Brick
- Foundation: Slab
- Roof: Metal
Condition
- Year built: 1968
Utilities & green energy
- Sewer: Septic Tank
- Water: Well
- Utilities for property: Electricity Available, Electricity Connected, Septic Available, Water Available
Community & HOA
Community
- Subdivision: Allen G H
HOA
- Has HOA: No
Location
- Region: Dublin
Financial & listing details
- Price per square foot: $214/sqft
- Annual tax amount: $4,589
- Date on market: 8/27/2026
- Cumulative days on market: 55 days
- Listing terms: Cash,Conventional,Contract,FHA 203(k),USDA Loan,VA Loan
Estimated market value
$413,900
$393,000 - $435,000
$2,160/mo
Price history
| Date | Event | Price |
|---|---|---|
| 9/21/2026 | Price change | $425,000-5.6%$214/sqft |
Source: NTREIS #21371574 Report a problem | ||
| 8/27/2026 | Listed for sale | $450,000+25.3%$226/sqft |
Source: NTREIS #21371574 Report a problem | ||
| 12/16/2025 | Sold | -- |
Source: NTREIS #21081787 Report a problem | ||
| 10/26/2025 | Contingent | $359,000$181/sqft |
Source: NTREIS #21081787 Report a problem | ||
| 10/15/2025 | Listed for sale | $359,000$181/sqft |
Source: NTREIS #21081787 Report a problem | ||
| 10/13/2025 | Contingent | $359,000$181/sqft |
Source: NTREIS #21081787 Report a problem | ||
| 10/8/2025 | Listed for sale | $359,000-28.1%$181/sqft |
Source: NTREIS #21081787 Report a problem | ||
| 8/27/2024 | Listing removed | -- |
Source: Owner Report a problem | ||
| 7/9/2024 | Price change | $499,000-3.9%$251/sqft |
Source: NTREIS #20647053 Report a problem | ||
| 6/15/2024 | Listed for sale | $519,000+159.5%$261/sqft |
Source: NTREIS #20647053 Report a problem | ||
| 4/1/2016 | Listing removed | $200,000$101/sqft |
Source: CENTURY 21 HOME AND RANCH REALTY #11519803 Report a problem | ||
| 2/23/2016 | Pending sale | $200,000$101/sqft |
Source: CENTURY 21 Home & Ranch Realty #11519803 Report a problem | ||
| 6/1/2015 | Price change | $200,000-14.9%$101/sqft |
Source: CENTURY 21 Home & Ranch Realty #11519803 Report a problem | ||
| 4/26/2015 | Price change | $235,000+17.5%$118/sqft |
Source: CENTURY 21 Home & Ranch Realty #11519803 Report a problem | ||
| 4/23/2015 | Price change | $200,000-14.9%$101/sqft |
Source: CENTURY 21 Home & Ranch Realty #11519803 Report a problem | ||
| 3/31/2015 | Price change | $235,000+17.5%$118/sqft |
Source: CENTURY 21 Home & Ranch Realty #11519744 Report a problem | ||
| 1/7/2014 | Price change | $200,000-14.9%$101/sqft |
Source: CENTURY 21 Home & Ranch Realty #11519803 Report a problem | ||
| 1/2/2014 | Price change | $235,000+17.5%$118/sqft |
Source: CENTURY 21 HOME AND RANCH REALTY #11519744 Report a problem | ||
| 8/2/2013 | Price change | $200,000-14.9%$101/sqft |
Source: CENTURY 21 Home & Ranch Realty #11519803 Report a problem | ||
| 7/24/2013 | Price change | $235,000+17.5%$118/sqft |
Source: CENTURY 21 HOME AND RANCH REALTY #11519744 Report a problem | ||
| 4/10/2013 | Price change | $200,000-14.9%$101/sqft |
Source: CENTURY 21 Home & Ranch Realty #11519803 Report a problem | ||
| 2/26/2013 | Price change | $235,000+17.5%$118/sqft |
Source: CENTURY 21 HOME AND RANCH REALTY #11519744 Report a problem | ||
| 1/11/2013 | Price change | $200,000-14.9%$101/sqft |
Source: CENTURY 21 Home & Ranch Realty #11519803 Report a problem | ||
| 7/28/2012 | Price change | $235,000+17.5%$118/sqft |
Source: CENTURY 21 Home & Ranch Realty #11519744 Report a problem | ||
| 9/19/2011 | Price change | $200,000+0.5%$101/sqft |
Source: CENTURY 21 Home & Ranch Realty #11519803 Report a problem | ||
| 7/14/2011 | Listed for sale | $199,000$100/sqft |
Source: Home & Ranch Realty #11519803 Report a problem | ||
Public tax history
Tax history is unavailable.
Monthly payment
Est. payment
Payment breakdown
Explore the cost of this home by adjusting the details. Changes won't be saved.Climate risks
Neighborhood: 76446
Nearby schools
Schools provided by the listing agent
- Elementary: Dublin
- Middle: Dublin
- High: Dublin
- District: Dublin ISD
Source: NTREIS. This data may not be complete. We recommend contacting the local school district to confirm school assignments for this home.
Similar homes
- $420,0002 bd2 ba1.2k sqft7001 E Highway 6, De Leon, TX 76444For Sale
 MLS ID #21411356, Lindi Hamm. NTREIS
 - $359,0003 bd2 ba2k sqft6370 Highway 16, De Leon, TX 76444For Sale
 MLS ID #21359431, Charlotte McGrath. NTREIS
 - $349,0003 bd1 ba1.1k sqft1301 County Road 440, De Leon, TX 76444For Sale
 MLS ID #21232137, Timothy Lopez. NTREIS
 - $499,0003 bd2 ba1.2k sqft5929 County Road 371, Dublin, TX 76446For Sale
 MLS ID #21348167, Sam Byrd. NTREIS
