Space, storage, and a hard-to-find oversized lot just under an acre this property offers the kind of flexibility that's becoming increasingly difficult to find. Situated on approximately 0.77 acres on the edge of town, this 3-bedroom, 2-bath home provides a spacious floor plan with room to make it your own.
Inside, you'll find a large open kitchen with abundant cabinetry and countertop space that flows easily into the main living areas. An expansive second family room adds valuable square footage, giving the home a layout that stands apart from many others in this price range.
Storage is another standout feature, with generous storage throughout the home as well as multiple outdoor storage buildings to keep tools, equipment, and seasonal items neatly organized.
Outside, the nearly three-quarter-acre lot offers plenty of room to spread out while still enjoying the convenience of living in town. The edge-of-town location provides a little extra breathing room without sacrificing accessibility to everyday amenities.
Offering a spacious layout, abundant storage, a large open kitchen, and a sizable lot, this home presents an excellent opportunity ending your search for a home with space, value, and the chance to add their own personal touches over time.
For sale
$319,900
917 E Ross Ave, De Leon, TX 76444
3beds
2,139sqft
:
Get pre-qualified$2,226/mo
Single Family Residence
Built in 1986
0.77 Acres Lot
$311,200 Zestimate®
$150/sqft
$-- HOA
What's special
Spacious floor planLarge open kitchenAbundant storageExpansive second family roomMultiple outdoor storage buildingsSizable lotSpacious layout
- 1 day |
- 60 |
- 1 |
Likely to sell faster than
Zillow last checked:
Listing updated:
Listed by:
Brittany Elkins (254)965-7653,
Ebby Halliday Realtors 254-965-7653
Source: NTREIS,MLS#: 21341434
Facts & features
Interior
Bedrooms & bathrooms
- Bedrooms: 3
- Bathrooms: 2
- Full bathrooms: 2
Primary bedroom
- Features: Ceiling Fan(s)
- Level: First
- Dimensions: 15 x 15
Bedroom
- Features: Ceiling Fan(s)
- Level: First
- Dimensions: 15 x 11
Bedroom
- Features: Ceiling Fan(s)
- Level: First
- Dimensions: 15 x 12
Dining room
- Level: First
- Dimensions: 6 x 13
Family room
- Features: Ceiling Fan(s)
- Level: First
- Dimensions: 20 x 21
Other
- Level: First
- Dimensions: 11 x 9
Kitchen
- Features: Built-in Features
- Level: First
- Dimensions: 11 x 12
Living room
- Features: Ceiling Fan(s)
- Level: First
- Dimensions: 17 x 16
Utility room
- Level: First
- Dimensions: 10 x 4
Heating
- Central, Electric
Cooling
- Central Air, Ceiling Fan(s)
Appliances
- Included: Dishwasher, Electric Range
Features
- Decorative/Designer Lighting Fixtures, Walk-In Closet(s)
- Flooring: Ceramic Tile, Other
- Has basement: No
- Has fireplace: No
Interior area
- Total interior livable area: 2,139 sqft
Video & virtual tour
Property
Parking
- Parking features: On Site
Features
- Levels: One
- Stories: 1
- Exterior features: Other, Storage
- Pool features: None
Lot
- Size: 0.77 Acres
- Features: Few Trees
Details
- Additional structures: Other, Shed(s), Storage
- Parcel number: 000000000543
Construction
Type & style
- Home type: SingleFamily
- Architectural style: Ranch,Traditional,Detached,Farmhouse
- Property subtype: Single Family Residence
- Attached to another structure: Yes
Materials
- Brick
- Foundation: Pillar/Post/Pier, Slab
- Roof: Shingle
Condition
- Year built: 1986
Utilities & green energy
- Sewer: Public Sewer
- Water: Public
- Utilities for property: Sewer Available, Water Available
Community & HOA
Community
- Subdivision: Mohon
HOA
- Has HOA: No
Location
- Region: De Leon
Financial & listing details
- Price per square foot: $150/sqft
- Tax assessed value: $258,980
- Annual tax amount: $3,521
- Date on market: 7/26/2026
Estimated market value
$311,200
$296,000 - $327,000
$1,818/mo
Price history
| Date | Event | Price |
|---|---|---|
| 7/26/2026 | Listed for sale | $319,900$150/sqft |
Source: NTREIS #21341434 Report a problem | ||
Public tax history
| Year | Property taxes | Tax assessment |
|---|---|---|
| 2025 | $2,387 -1.9% | $186,131 +10% |
| 2024 | $2,432 +11.5% | $169,210 +10% |
| 2023 | $2,181 -24.9% | $153,827 +10% |
| 2022 | $2,906 -2.6% | $139,843 +10% |
| 2021 | $2,983 +5.5% | $127,130 +8.4% |
| 2020 | $2,828 +5.9% | $117,270 +5.5% |
| 2019 | $2,671 | $111,163 +21% |
| 2017 | -- | $91,870 +9.4% |
| 2016 | -- | $83,960 +3.8% |
| 2015 | -- | $80,880 +4.6% |
| 2014 | -- | $77,320 -4.7% |
| 2012 | -- | $81,160 |
| 2011 | -- | $81,160 |
| 2010 | -- | $81,160 -1.9% |
| 2009 | -- | $82,700 +31% |
| 2008 | -- | $63,110 +4.2% |
| 2007 | -- | $60,580 |
Find assessor info on the county website
Monthly payment
Est. payment
Payment breakdown
Explore the cost of this home by adjusting the details. Changes won't be saved.Climate risks
Neighborhood: 76444
Nearby schools
GreatSchools rating
- 10/10De Leon Elementary SchoolGrades: PK-5Distance: 0.6 mi
- 8/10Perkins Middle SchoolGrades: 6-8Distance: 0.9 mi
- 7/10De Leon High SchoolGrades: 9-12Distance: 0.9 mi
Schools provided by the listing agent
- Elementary: Deleon
- Middle: Perkins
- High: Deleon
- District: De Leon ISD
Source: NTREIS. This data may not be complete. We recommend contacting the local school district to confirm school assignments for this home.
- $6,600-- bd-- ba110 sqftN Mohon St, De leon, TX 76444Off Market
- $99,500-- bd1 ba1.1k sqft241 S Comanche Dr, De Leon, TX 76444Off Market
- $110,300-- bd1 ba600 sqft241 S Comanche Dr, De Leon, TX 76444Off Market
- $111,200-- bd1 ba1.1k sqft225 S Comanche Dr, De Leon, TX 76444Off Market
- $161,700-- bd1 ba1.3k sqft1009 E Ross Ave, De Leon, TX 76444Off Market
- $89,100-- bd1 ba896 sqftPearl St, Gustine, TX 76455Off Market
- $--3 bd1 ba1.1k sqft209 S Comanche Dr, De Leon, TX 76444Sold
- $12,590-- bd-- ba-- sqft804 E Reynosa Ave, De Leon, TX 76444Off Market
A local agent can set up tours, give advice and negotiate with sellers.
Similar homes
- $318,0004 bd3 ba2k sqft616 S Bowie St, De Leon, TX 76444For Sale
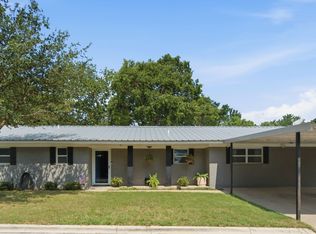 MLS ID #21309671, Lindsey Hostetler. NTREIS
 - $365,0003 bd2 ba2.3k sqft857 Apache Dr, De Leon, TX 76444For Sale
 MLS ID #21320209, Jacobs Crawley. NTREIS
 - $320,0002 bd3 ba1.9k sqft1225 S Texas St, De Leon, TX 76444For Sale By Owner

- $277,0003 bd2 ba2.9k sqft941 S Texas St, De Leon, TX 76444For Sale
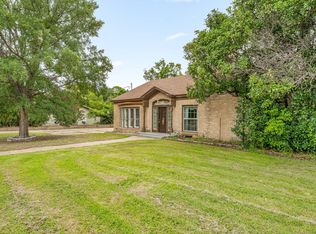 MLS ID #21257930, Brittany Elkins. NTREIS
 - $225,0003 bd2 ba1.5k sqft936 Apache Dr, De Leon, TX 76444For SaleMLS ID #21341031, Mika McInroe. NTREIS
- $350,0005 bd3 ba2.3k sqft270 County Road 425, De Leon, TX 76444For SaleMLS ID #21323408, Brittany Elkins. NTREIS
- $269,9993 bd3 ba1.9k sqft1224 N Texas St, De Leon, TX 76444For SaleMLS ID #21213828, Brittany Elkins. NTREIS
- $220,0003 bd2 ba1.3k sqft200 E Plum Ave, De Leon, TX 76444For SaleMLS ID #21241197, Crystal Beaty. NTREIS
- $389,9004 bd3 ba3k sqft1001 Highway 587, De Leon, TX 76444For SaleMLS ID #21301485, Brittany Elkins. NTREIS
- $169,9002 bd1 ba1.2k sqft140 S Comanche Dr, De Leon, TX 76444For SaleMLS ID #21267766, Jane King. NTREIS
- $190,0002 bd2 ba2k sqft324 W Ross Ave, De Leon, TX 76444For SaleMLS ID #21316777, Lindsey Hostetler. NTREIS
- $205,0003 bd2 ba1.2k sqft808 Buckboard Dr, De Leon, TX 76444For SaleMLS ID #21341466, Clint Crawford. NTREIS
- $184,0005 bd3 ba1.9k sqft241 W Ross Ave, De Leon, TX 76444For SaleMLS ID #21256647, Ricky Sorrells. NTREIS
- $210,0003 bd1 ba1.9k sqft733 S Austin St, De Leon, TX 76444For SaleMLS ID #21234699, Timothy Lopez. NTREIS
- $360,0003 bd1 ba1.1k sqft1301 County Road 440, De Leon, TX 76444For SaleMLS ID #21232137, Timothy Lopez. NTREIS
- $399,0004 bd3 ba2k sqft7450 Highway 6 E #3, De Leon, TX 76444For SaleMLS ID #21283179, Cllint Mckeehan. NTREIS
- $275,0003 bd2 ba1.6k sqft511 W Clinton St, Dublin, TX 76446For SaleMLS ID #21338940, Erica Gomez. NTREIS
- $289,0003 bd2 ba1.6k sqft101 Player St, Comanche, TX 76442For SaleMLS ID #21252201, David Kersh. NTREIS
- $252,0003 bd2 ba1.6k sqft849 Buckboard Dr, De Leon, TX 76444New ConstructionMLS ID #21184806, Clint Crawford. NTREIS
- $347,0003 bd2 ba1.9k sqft101 Scenic Dr, Dublin, TX 76446For SaleMLS ID #21250798, Ricky Sorrells. NTREIS
