TWO YEAR OLD HOME IN DE LEON AT A GREAT PRICE! This cozy home features a huge open living area with vaulted ceilings and a featured wood beam. The kitchen has granite countertops, subway tile backsplash and stainless steel appliances. The pantry is HUGE! The master suite features dual vanities, a walk in shower and a walk in closet. The exterior features a modern style with brick and stone. There is a one car garage and driveway for parking. The owner has added a nice covered outdoor kitchen, sod, fenced in the yard, and tiled both the front and back porches. Don't miss out on this MOVE-IN READY home!
For sale
$205,000
808 Buckboard Dr, De Leon, TX 76444
3beds
1,292sqft
:
Get pre-qualified$1,453/mo
Single Family Residence
Built in 2024
8,407 Square Feet Lot
$203,900 Zestimate®
$159/sqft
$-- HOA
What's special
Covered outdoor kitchenCozy homeStainless steel appliancesGranite countertopsDriveway for parkingOne car garageSubway tile backsplash
- 10 days |
- 132 |
- 9 |
Likely to sell faster than
Zillow last checked:
Listing updated:
Listed by:
Clint Crawford 0615862 817-881-1957,
AMC Realty 817-881-1957
Source: NTREIS,MLS#: 21341466
Facts & features
Interior
Bedrooms & bathrooms
- Bedrooms: 3
- Bathrooms: 2
- Full bathrooms: 2
Primary bedroom
- Level: First
- Dimensions: 14 x 12
Bedroom
- Level: First
- Dimensions: 11 x 11
Bedroom
- Level: First
- Dimensions: 11 x 11
Kitchen
- Level: First
- Dimensions: 15 x 11
Living room
- Level: First
- Dimensions: 17 x 15
Appliances
- Included: Dishwasher, Electric Range, Disposal, Microwave
Features
- Granite Counters
- Has basement: No
- Has fireplace: No
Interior area
- Total interior livable area: 1,292 sqft
Video & virtual tour
Property
Parking
- Total spaces: 1
- Parking features: Garage, Garage Door Opener
- Attached garage spaces: 1
Features
- Levels: One
- Stories: 1
- Pool features: None
Lot
- Size: 8,407 Square Feet
Details
- Parcel number: 000000003699
Construction
Type & style
- Home type: SingleFamily
- Architectural style: Detached
- Property subtype: Single Family Residence
Condition
- Year built: 2024
Utilities & green energy
- Sewer: Public Sewer
- Water: Public
- Utilities for property: Sewer Available, Water Available
Community & HOA
Community
- Subdivision: Westwind
HOA
- Has HOA: No
Location
- Region: De Leon
Financial & listing details
- Price per square foot: $159/sqft
- Tax assessed value: $265,420
- Annual tax amount: $5,021
- Date on market: 7/25/2026
Estimated market value
$203,900
$194,000 - $214,000
$1,857/mo
Price history
| Date | Event | Price |
|---|---|---|
| 7/25/2026 | Listed for sale | $205,000+3.6%$159/sqft |
Source: NTREIS #21341466 Report a problem | ||
| 2/9/2026 | Sold | -- |
Source: NTREIS #21041849 Report a problem | ||
| 1/1/2026 | Pending sale | $197,900$153/sqft |
Source: NTREIS #21041849 Report a problem | ||
| 11/12/2025 | Price change | $197,900-1%$153/sqft |
Source: NTREIS #21041849 Report a problem | ||
| 10/21/2025 | Price change | $199,900-2.9%$155/sqft |
Source: NTREIS #21041849 Report a problem | ||
| 10/2/2025 | Price change | $205,900-1.9%$159/sqft |
Source: NTREIS #21041849 Report a problem | ||
| 8/25/2025 | Listed for sale | $209,900+5%$162/sqft |
Source: NTREIS #21041849 Report a problem | ||
| 9/9/2024 | Listing removed | $199,900-2.4%$155/sqft |
Source: NTREIS #20702699 Report a problem | ||
| 8/26/2024 | Price change | $204,900-4.7%$159/sqft |
Source: NTREIS #20702699 Report a problem | ||
| 8/16/2024 | Listed for sale | $214,900+1768.7%$166/sqft |
Source: NTREIS #20702699 Report a problem | ||
| 10/17/2023 | Listing removed | -- |
Source:  Ebby Halliday Realtors Report a problem Ebby Halliday Realtors Report a problem | ||
| 8/17/2023 | Price change | $11,500-85.6%$9/sqft |
Source: Ebby Halliday Realtors #20408791 Report a problem | ||
| 6/6/2023 | Listed for sale | $80,000$62/sqft |
Source: Ebby Halliday Realtors #20344224 Report a problem | ||
Public tax history
| Year | Property taxes | Tax assessment |
|---|---|---|
| 2025 | $5,021 +7695.7% | $265,420 +7799.4% |
| 2024 | $64 +12.2% | $3,360 +14.3% |
| 2023 | $57 -25.2% | $2,940 -8.4% |
| 2022 | $77 +13.4% | $3,210 +22.1% |
| 2021 | $68 +2% | $2,630 +6% |
| 2020 | $66 +3.5% | $2,480 +3.3% |
| 2019 | $64 | $2,400 +1.7% |
| 2017 | -- | $2,360 +26.9% |
| 2016 | -- | $1,860 |
| 2015 | -- | $1,860 |
| 2014 | -- | $1,860 |
| 2012 | -- | $1,860 |
| 2011 | -- | $1,860 |
| 2010 | -- | $1,860 |
| 2009 | -- | $1,860 |
| 2008 | -- | $1,860 |
| 2007 | -- | $1,860 |
Find assessor info on the county website
Monthly payment
Est. payment
Payment breakdown
Explore the cost of this home by adjusting the details. Changes won't be saved.Climate risks
Neighborhood: 76444
Nearby schools
GreatSchools rating
- 10/10De Leon Elementary SchoolGrades: PK-5Distance: 1 mi
- 8/10Perkins Middle SchoolGrades: 6-8Distance: 0.3 mi
- 7/10De Leon High SchoolGrades: 9-12Distance: 0.4 mi
Schools provided by the listing agent
- Elementary: Deleon
- Middle: Perkins
- High: Deleon
- District: De Leon ISD
Source: NTREIS. This data may not be complete. We recommend contacting the local school district to confirm school assignments for this home.
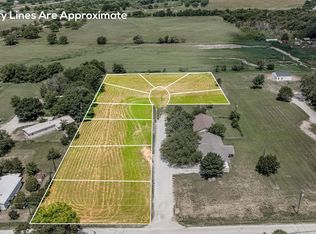
- $232,4001.748 AcresBuck Board Dr, De leon, TX 76444Off Market

- $--1.748 AcresBuck Board Dr, De Leon, TX 76444Sold
- $--3 bd2 ba1.3k sqft848 Buckboard Dr, De Leon, TX 76444Sold

- $196,5003 bd2 ba1.1k sqftBuck Board Dr, De leon, TX 76444Off Market
- $--3 bd2 ba1.2k sqft824 Buckboard Dr, De Leon, TX 76444Sold
- $214,9003 bd2 ba1.3k sqft840 Buck Board Dr, De Leon, TX 76444Pending
- $3,150-- bd-- ba-- sqft817 Buckboard Dr, De Leon, TX 76444Off Market
- $92,400-- bd-- ba1.3k sqft641 N Cato St, De Leon, TX 76444Off Market
A local agent can set up tours, give advice and negotiate with sellers.
Similar homes
- $225,0003 bd2 ba1.5k sqft609 E Labadie Ave, De Leon, TX 76444For Sale
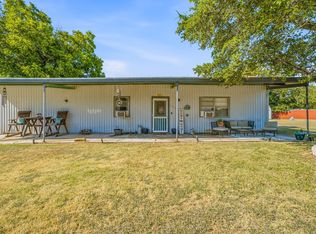 MLS ID #21343908, Erica Gomez. NTREIS
 - $225,0002 bd1 ba1.7k sqft649 E Short Ave, De Leon, TX 76444For Sale
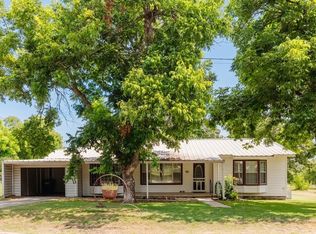 MLS ID #21345841, Torey Stockman. NTREIS
 - $225,0003 bd2 ba1.5k sqft936 Apache Dr, De Leon, TX 76444For Sale
 MLS ID #21341031, Mika McInroe. NTREIS
 - $220,0003 bd2 ba1.3k sqft200 E Plum Ave, De Leon, TX 76444For Sale
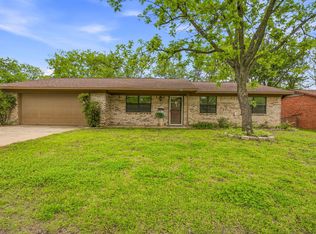 MLS ID #21241197, Crystal Beaty. NTREIS
 - $200,0003 bd1 ba1.9k sqft733 S Austin St, De Leon, TX 76444For SaleMLS ID #21234699, Timothy Lopez. NTREIS
- $290,0003 bd2 ba1.4k sqft209 S Austin St, De Leon, TX 76444For SaleMLS ID #21343928, Byrl Cogburn. NTREIS
- $249,9003 bd2 ba1.6k sqft849 Buckboard Dr, De Leon, TX 76444New ConstructionMLS ID #21184806, Clint Crawford. NTREIS
- $125,0002 bd2 ba960 sqft500 N Moreland St, De Leon, TX 76444For SaleMLS ID #21335351, Tracey Bettis. NTREIS
- $169,9002 bd1 ba1.2k sqft140 S Comanche Dr, De Leon, TX 76444For SaleMLS ID #21267766, Jane King. NTREIS
- $258,9003 bd2 ba1.3k sqft725 Glenda Ct, De Leon, TX 76444For SaleMLS ID #21305779, Jade Scott. NTREIS
- $147,0002 bd1 ba988 sqft525 S Austin St, De Leon, TX 76444For SaleMLS ID #21274328, Lindsey Hostetler. NTREIS
- $299,9993 bd3 ba1k sqft900 Fm 2921, De Leon, TX 76444For SaleMLS ID #21179279, Rose Lopez. NTREIS
- $220,0003 bd2 ba1.8k sqft120 County Road 343, Dublin, TX 76446For SaleMLS ID #21293476, J J HAMPTON. NTREIS
- $229,0003 bd2 ba1.5k sqft202 Shoshone St, Comanche, TX 76442For SaleMLS ID #21330526, Stephanie Allen. NTREIS
- $149,5002 bd1 ba758 sqft1017 W Ross Ave, De Leon, TX 76444For SaleMLS ID #21207766, Vicky Tarver. NTREIS
- $199,0003 bd2 ba1.3k sqft307 N Victor St, Comanche, TX 76442For SaleMLS ID #21312609, Stephanie Allen. NTREIS
- $199,5004 bd1 ba1.5k sqft1700 Fm 679, Gorman, TX 76454For SaleMLS ID #21325206, J J HAMPTON. NTREIS
- $--2 bd2 ba1.4k sqft333 Hurt St, Dublin, TX 76446AuctionServiceLink Auction
- $190,0004 bd2 ba1.4k sqft317 Hurt St, Dublin, TX 76446For SaleMLS ID #21293800, Pablo Tamayo Sanchez. NTREIS
- $299,0002 bd1 ba1k sqft1550 Highway 2318, De Leon, TX 76444For SaleMLS ID #21263326, Randall Luna. NTREIS
