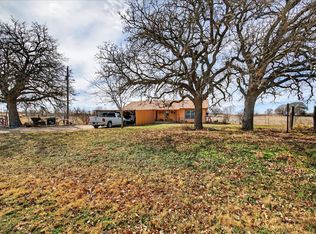
Welcome to your own slice of Texas paradise, where charm meets opportunity on a sprawling almost four-acre lot draped in mature trees. This sturdy, well-built home is a testament to craftsmanship from a bygone era, offering solid bones and endless potential for the buyer with a little vision and a lot of heart. Nestled along a paved county road, this quaint two-bedroom, one-bathroom retreat delivers the kind of peaceful country living most people only dream about. Step outside and breathe in the fresh air beneath a gorgeous canopy of trees that provide welcome shade during those warm Texas afternoons. The generous acreage gives you room to roam, garden, raise animals, or simply enjoy the wide-open space that makes rural living so irresistible. Inside, you will find a cozy layout that functions beautifully for anyone. Sure, this gem needs a little updating — but that is half the fun. You get to put your personal stamp on a home that already has great structure and undeniable potential. Think of it as a canvas waiting for your creative brushstrokes.The surrounding area offers a charming small-town atmosphere with friendly neighbors and a relaxed pace of life that will make you wonder why you did not make the move sooner. Opportunities like this do not come along every day, especially at such an incredible value. Schedule your private showing today and discover what four acres of possibility feels like in person.
For sale
Price cut: $25.9K (7/15)
$299,000
1550 Highway 2318, De Leon, TX 76444
2beds
1,008sqft
:
Get pre-qualified$2,099/mo
Single Family Residence
Built in 1920
3.86 Acres Lot
$283,700 Zestimate®
$297/sqft
$-- HOA
What's special
Sturdy well-built homeGreat structureSprawling almost four-acre lotQuaint two-bedroom one-bathroom retreatDraped in mature trees
- 83 days |
- 151 |
- 7 |
Zillow last checked:
Listing updated:
Listed by:
Randall Luna (817)736-5757,
Elevate Realty Group 817-736-5757
Source: NTREIS,MLS#: 21263326
Facts & features
Interior
Bedrooms & bathrooms
- Bedrooms: 2
- Bathrooms: 1
- Full bathrooms: 1
Primary bedroom
- Features: Closet Cabinetry, Ceiling Fan(s), En Suite Bathroom, Separate Shower, Walk-In Closet(s)
- Level: First
- Dimensions: 12 x 15
Bedroom
- Features: Ceiling Fan(s)
- Level: First
- Dimensions: 13 x 17
Dining room
- Level: First
- Dimensions: 11 x 15
Game room
- Level: First
- Dimensions: 25 x 23
Kitchen
- Features: Built-in Features, Ceiling Fan(s)
- Level: First
- Dimensions: 11 x 13
Living room
- Features: Ceiling Fan(s)
- Level: First
- Dimensions: 24 x 13
Heating
- Central, Electric, Propane
Cooling
- Central Air, Ceiling Fan(s), Electric, Window Unit(s)
Appliances
- Included: Gas Range, Gas Water Heater
- Laundry: Washer Hookup, Dryer Hookup, ElectricDryer Hookup
Features
- Built-in Features, Paneling/Wainscoting, Natural Woodwork, Walk-In Closet(s)
- Flooring: Concrete, Laminate
- Has basement: No
- Has fireplace: No
Interior area
- Total interior livable area: 1,008 sqft
Video & virtual tour
Property
Parking
- Total spaces: 4
- Parking features: Additional Parking, Detached Carport, Driveway
- Carport spaces: 4
Features
- Levels: One
- Stories: 1
- Patio & porch: Front Porch, Covered
- Exterior features: Garden, Lighting, Storage
- Pool features: None
Lot
- Size: 3.86 Acres
- Features: Acreage, Back Yard, Corner Lot, Lawn, Landscaped, Many Trees
Details
- Additional structures: Barn(s), Stable(s)
- Parcel number: 000000007076
Construction
Type & style
- Home type: SingleFamily
- Architectural style: Traditional,Detached
- Property subtype: Single Family Residence
Materials
- Foundation: Slab
- Roof: Metal
Condition
- Year built: 1920
Utilities & green energy
- Sewer: Septic Tank
- Water: Well
- Utilities for property: Electricity Connected, Propane, Septic Available, Water Available
Community & HOA
Community
- Subdivision: A00639
HOA
- Has HOA: No
Location
- Region: De Leon
Financial & listing details
- Price per square foot: $297/sqft
- Tax assessed value: $180,420
- Annual tax amount: $1,023
- Date on market: 5/10/2026
- Cumulative days on market: 84 days
- Listing terms: Cash,Conventional
- Road surface type: Asphalt
Estimated market value
$283,700
$270,000 - $298,000
$1,401/mo
Price history
| Date | Event | Price |
|---|---|---|
| 7/15/2026 | Price change | $299,000-8%$297/sqft |
Source: NTREIS #21263326 Report a problem | ||
| 6/2/2026 | Price change | $324,900-7.1%$322/sqft |
Source: NTREIS #21263326 Report a problem | ||
| 5/10/2026 | Listed for sale | $349,900-21.4%$347/sqft |
Source: NTREIS #21263326 Report a problem | ||
| 4/6/2026 | Listing removed | $445,000$441/sqft |
Source: NTREIS #21057441 Report a problem | ||
| 9/13/2025 | Price change | $445,000+41.3%$441/sqft |
Source: NTREIS #21057441 Report a problem | ||
| 9/11/2025 | Listed for sale | $315,000$313/sqft |
Source: NTREIS #21057441 Report a problem | ||
Public tax history
| Year | Property taxes | Tax assessment |
|---|---|---|
| 2025 | $601 +11.4% | $68,100 +11.7% |
| 2024 | $540 +66.6% | $60,950 +39.1% |
| 2023 | $324 +0.5% | $43,807 +12.8% |
| 2022 | $322 +6.5% | $38,843 +15.1% |
| 2021 | $303 +8.3% | $33,748 +10% |
| 2020 | $279 +5.6% | $30,680 +8.2% |
| 2019 | $264 | $28,350 +21% |
| 2017 | -- | $23,430 +10% |
| 2016 | -- | $21,300 +9% |
| 2015 | -- | $19,550 +6.5% |
| 2014 | -- | $18,350 -2.9% |
| 2012 | -- | $18,900 -4.5% |
| 2011 | -- | $19,790 -7.3% |
| 2010 | -- | $21,350 -6.8% |
| 2009 | -- | $22,920 +7.7% |
| 2008 | -- | $21,280 +34.5% |
| 2007 | -- | $15,827 |
Find assessor info on the county website
Monthly payment
Est. payment
Payment breakdown
Explore the cost of this home by adjusting the details. Changes won't be saved.Climate risks
Neighborhood: 76444
Nearby schools
GreatSchools rating
- 10/10De Leon Elementary SchoolGrades: PK-5Distance: 4.1 mi
- 8/10Perkins Middle SchoolGrades: 6-8Distance: 4.5 mi
- 7/10De Leon High SchoolGrades: 9-12Distance: 4.6 mi
Schools provided by the listing agent
- Elementary: Deleon
- Middle: Perkins
- High: Deleon
- District: De Leon ISD
Source: NTREIS. This data may not be complete. We recommend contacting the local school district to confirm school assignments for this home.
- $195,000-- bd-- ba2.1k sqft1800 Highway 2318, De Leon, TX 76444Off Market
- $463,700-- bd3 ba2.1k sqft1800 Highway 2318, De Leon, TX 76444Off Market
- $315,600-- bd-- ba1.8k sqft251 County Road 465, De Leon, TX 76444Off Market
- $281,800-- bd1 ba1.1k sqft351 County Road 465, De Leon, TX 76444Off Market
- $47,8501 bd1 ba754 sqft1808 Highway 2318, De Leon, TX 76444Off Market
- $1,560,3003 bd3 ba2.3k sqft1808 Highway 2318, De Leon, TX 76444Off Market
- $1,403,570-- bd2 ba1k sqft150 County Road 463, De Leon, TX 76444Off Market
- $467,0003 bd2 ba1.2k sqft407 County Road 465, De Leon, TX 76444Off Market
A local agent can set up tours, give advice and negotiate with sellers.
Similar homes
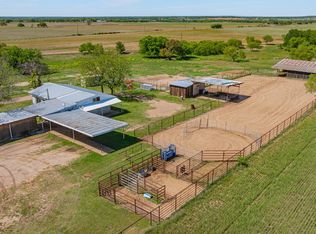
- $299,9993 bd3 ba1k sqft900 Fm 2921, De Leon, TX 76444For Sale
 MLS ID #21179279, Rose Lopez. NTREIS
 - $290,0003 bd2 ba1.4k sqft209 S Austin St, De Leon, TX 76444For Sale
 MLS ID #21343928, Byrl Cogburn. NTREIS
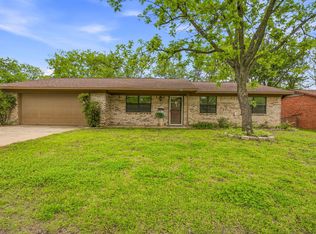
 - $360,0003 bd1 ba1.1k sqft1301 County Road 440, De Leon, TX 76444For Sale
 MLS ID #21232137, Timothy Lopez. NTREIS
 - $220,0003 bd2 ba1.3k sqft200 E Plum Ave, De Leon, TX 76444For Sale
 MLS ID #21241197, Crystal Beaty. NTREIS
 - $349,0001 bd1 ba896 sqft316 County Road 458, De Leon, TX 76444For SaleMLS ID #21297793, Brittany Denison. NTREIS
- $225,0003 bd2 ba1.5k sqft936 Apache Dr, De Leon, TX 76444For SaleMLS ID #21341031, Mika McInroe. NTREIS
- $169,9002 bd1 ba1.2k sqft140 S Comanche Dr, De Leon, TX 76444For SaleMLS ID #21267766, Jane King. NTREIS
- $--2 bd2 ba1.4k sqft333 Hurt St, Dublin, TX 76446AuctionServiceLink Auction
- $350,0002 bd2 ba1k sqft2850 County Road 434, Dublin, TX 76446For SaleMLS ID #20944281, Sam Byrd. NTREIS
- $299,0001 bd1 ba512 sqft1210 County Road 341, Dublin, TX 76446For SaleMLS ID #21328594, Mark Degano. NTREIS
- $265,0002 bd2 ba952 sqft925 County Road 376, Dublin, TX 76446For SaleMLS ID #21255625, Shaina Payne. NTREIS
- $258,9003 bd2 ba1.3k sqft725 Glenda Ct, De Leon, TX 76444For SaleMLS ID #21305779, Jade Scott. NTREIS
- $205,0003 bd2 ba1.2k sqft808 Buckboard Dr, De Leon, TX 76444For SaleMLS ID #21341466, Clint Crawford. NTREIS
- $345,0003 bd2 ba1.3k sqft230 W Live Oak St, Dublin, TX 76446For SaleMLS ID #21296469, Misty Robertson. NTREIS
- $149,5002 bd1 ba758 sqft1017 W Ross Ave, De Leon, TX 76444For SaleMLS ID #21207766, Vicky Tarver. NTREIS
- $199,0003 bd2 ba1.3k sqft307 N Victor St, Comanche, TX 76442For SaleMLS ID #21312609, Stephanie Allen. NTREIS
- $230,0003 bd1 ba1.4k sqft414 E Harris St, Dublin, TX 76446For SaleMLS ID #21061137, Pablo Tamayo Sanchez. NTREIS
- $180,0003 bd2 ba1.2k sqft505 E Walcott Ave, Comanche, TX 76442For SaleMLS ID #21091923, Zane Martin. NTREIS
- $239,0003 bd3 ba1.4k sqft535 Hurt St, Dublin, TX 76446For SaleMLS ID #21169939, Gary Watson. NTREIS
- $229,9004 bd2 ba1.4k sqft417 W Harris St, Dublin, TX 76446For SaleMLS ID #21310792, Pablo Tamayo Sanchez. NTREIS
