This well-cared-for 3 bed,2bath home offers a comfortable setting in an established neighborhood. The home has been meticulously maintained, is exceptionally clean, and features beautifully landscaped grounds that add to its curb appeal. Situated on a generously sized lot, it offers outdoor space for everyday use, gardening, or other activities. This property is ready for its next owners to move in and enjoy. Call for your private tour now.
For sale
$225,000
936 Apache Dr, De Leon, TX 76444
3beds
1,512sqft
Manufactured Home, Single Family Residence
Built in 2020
10,454 Square Feet Lot
$218,700 Zestimate®
$149/sqft
$-- HOA
What's special
Beautifully landscaped groundsGenerously sized lot
- 87 days
- 71
- 4
Zillow last checked:
Listing updated:
Listed by:
Mika McInroe (254)965-7653,
Ebby Halliday Realtors 254-965-7653
Source: NTREIS,MLS#: 21341031
Facts & features
Interior
Bedrooms & bathrooms
- Bedrooms: 3
- Bathrooms: 2
- Full bathrooms: 2
Primary bedroom
- Level: First
- Dimensions: 13 x 13
Bedroom
- Level: First
- Dimensions: 10 x 13
Bedroom
- Level: First
- Dimensions: 10 x 13
Primary bathroom
- Level: First
- Dimensions: 10 x 13
Dining room
- Level: First
- Dimensions: 10 x 13
Other
- Level: First
- Dimensions: 5 x 9
Kitchen
- Level: First
- Dimensions: 13 x 13
Living room
- Level: First
- Dimensions: 21 x 13
Heating
- Electric
Cooling
- Central Air, Electric
Appliances
- Included: Dishwasher, Electric Cooktop, Electric Oven, Microwave
Features
- Kitchen Island, Pantry
- Flooring: Vinyl
- Has basement: No
- Has fireplace: No
Interior area
- Total interior livable area: 1,512 sqft
Video & virtual tour
Property
Parking
- Total spaces: 2
- Parking features: Driveway, Gravel, Off Site
- Carport spaces: 2
Features
- Levels: One
- Stories: 1
- Patio & porch: Rear Porch, Covered, Deck
- Pool features: None
- Fencing: Fenced,Wood
Lot
- Size: 10,454 Square Feet
Details
- Parcel number: 000000080369
Construction
Type & style
- Home type: MobileManufactured
- Property subtype: Manufactured Home, Single Family Residence
Materials
- Foundation: Other
- Roof: Composition,Shingle
Condition
- Resale
- Year built: 2020
Utilities & green energy
- Sewer: Public Sewer
- Water: Public
- Utilities for property: Sewer Available, Water Available
Community & HOA
Community
- Security: Smoke Detector(s)
- Subdivision: Arrowhead Hills
HOA
- Has HOA: No
Location
- Region: De Leon
Financial & listing details
- Price per square foot: $149/sqft
- Tax assessed value: $5,890
- Annual tax amount: $1,335
- Date on market: 7/24/2026
- Cumulative days on market: 88 days
- Listing terms: Cash,FHA,VA Loan
- Exclusions: Portable office to left of house, and personal property. Hot tub is negotiable
Estimated market value
$218,700
$208,000 - $230,000
Not available
Price history
| Date | Event | Price |
|---|---|---|
| 7/24/2026 | Listed for sale | $225,000$149/sqft |
Source: NTREIS #21341031 Report a problem | ||
Public tax history
| Year | Property taxes | Tax assessment |
|---|---|---|
| 2026 | -- | $5,890 |
| 2025 | $64 +41.9% | $5,890 +45.1% |
| 2024 | $45 +7.6% | $4,059 +10% |
| 2023 | $42 -95.4% | $3,690 -93.4% |
| 2022 | $907 +866.4% | $56,200 +1439.7% |
| 2021 | $94 +2.1% | $3,650 +6.1% |
| 2020 | $92 +3.5% | $3,440 +3.3% |
| 2019 | $89 | $3,330 +1.5% |
| 2017 | -- | $3,280 +27.1% |
| 2016 | -- | $2,580 |
| 2015 | -- | $2,580 |
| 2014 | -- | $2,580 |
| 2012 | -- | $2,580 |
| 2011 | -- | $2,580 |
| 2010 | -- | $2,580 |
| 2009 | -- | $2,580 |
| 2008 | -- | $2,580 |
| 2007 | -- | $2,580 |
Find assessor info on the county website
Monthly payment
Climate risks
Neighborhood: 76444
Nearby schools
Schools provided by the listing agent
- Elementary: Deleon
- Middle: Perkins
- High: Deleon
- District: De Leon ISD
Source: NTREIS. This data may not be complete. We recommend contacting the local school district to confirm school assignments for this home.
Similar homes
- $230,0003 bd2 ba1.6k sqft608 S Austin St, De Leon, TX 76444For Sale
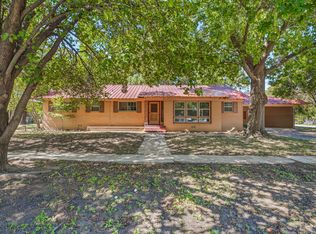 MLS ID #21407512, Crystal Beaty. NTREIS
 - $256,0003 bd2 ba1.6k sqft140 E Plum Ave, De Leon, TX 76444For Sale
 MLS ID #21331401, Crystal Beaty. NTREIS
 - $225,0002 bd1 ba1.7k sqft649 E Short Ave, De Leon, TX 76444For Sale
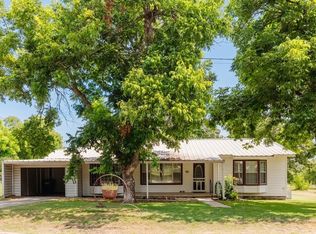 MLS ID #21345841, Torey Stockman. NTREIS
 - $199,5003 bd2 ba1.5k sqft609 E Labadie Ave, De Leon, TX 76444For Sale
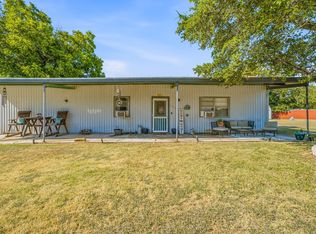 MLS ID #21343908, Erica Gomez. NTREIS
