Located in the heart of De Leon, Texas, this charming move-in ready 2 bedroom, 1 bathroom home offers comfort, character,
and convenience all in one package! With 988 square feet of warm and inviting living space, this home features beautiful high
vaulted ceilings that create an open and spacious feel throughout. The kitchen offers classic oak cabinets with plenty of
storage and charm, while central heat and air conditioning provide year-round comfort. Recent updates include durable
Hardi-board siding, updated electrical and plumbing, and a high impact roof. Situated on a quiet corner lot with several mature trees, the property offers a welcoming atmosphere and plenty of outdoor enjoyment. The large front yard adds curb appeal, while the
privacy fenced backyard is perfect for family gatherings, pets, or simply relaxing in your own
private space. A separate one-car garage provides parking or storage options, and the covered
patio area behind the garage creates the perfect setting for grilling, entertaining, or unwinding after
a long day. Whether you are a first-time home buyer, looking to downsize, or searching for a simple and
low-maintenance lifestyle, this home is a must-see!
For sale
$147,000
525 S Austin St, De Leon, TX 76444
2beds
988sqft
Single Family Residence
Built in 1910
0.26 Acres Lot
$-- Zestimate®
$149/sqft
$-- HOA
What's special
Quiet corner lotPrivacy fenced backyardSeveral mature treesSeparate one-car garageClassic oak cabinets
- 149 days
- 94
- 8
Likely to sell faster than
Zillow last checked:
Listing updated:
Listed by:
Lindsey Hostetler 0834052 (254)965-7653,
Ebby Halliday Realtors 254-965-7653
Source: NTREIS,MLS#: 21274328
Facts & features
Interior
Bedrooms & bathrooms
- Bedrooms: 2
- Bathrooms: 1
- Full bathrooms: 1
Primary bedroom
- Features: Closet Cabinetry
- Level: First
- Dimensions: 0 x 0
Primary bathroom
- Features: Sitting Area in Primary
- Level: First
- Dimensions: 0 x 0
Living room
- Level: First
- Dimensions: 0 x 0
Heating
- Central, Electric
Cooling
- Central Air, Ceiling Fan(s), Electric
Appliances
- Included: Dishwasher, Electric Oven, Electric Range, Electric Water Heater, Microwave, Washer
- Laundry: Washer Hookup, Electric Dryer Hookup, Laundry in Utility Room
Features
- Eat-in Kitchen, High Speed Internet, Multiple Master Suites, Vaulted Ceiling(s)
- Flooring: Carpet, Laminate
- Has basement: No
- Has fireplace: No
Interior area
- Total interior livable area: 988 sqft
Video & virtual tour
Property
Parking
- Total spaces: 3
- Parking features: Detached Carport, Driveway, Garage Faces Front, Garage, Garage Door Opener
- Garage spaces: 1
- Carport spaces: 2
- Covered spaces: 3
Features
- Levels: One
- Stories: 1
- Pool features: None
- Fencing: Back Yard,Fenced,Gate
Lot
- Size: 0.26 Acres
- Features: Corner Lot, Few Trees
Details
- Parcel number: 000000000926
Construction
Type & style
- Home type: SingleFamily
- Architectural style: Traditional,Detached
- Property subtype: Single Family Residence
Materials
- Foundation: Pillar/Post/Pier
- Roof: Shingle
Condition
- Resale
- Year built: 1910
Utilities & green energy
- Sewer: Public Sewer
- Water: Public
- Utilities for property: Electricity Connected, Natural Gas Available, Sewer Available, Water Available
Community & HOA
Community
- Subdivision: Heath
HOA
- Has HOA: No
Location
- Region: De Leon
Financial & listing details
- Price per square foot: $149/sqft
- Tax assessed value: $73,870
- Annual tax amount: $1,163
- Date on market: 5/18/2026
- Cumulative days on market: 153 days
- Listing terms: Cash,Conventional,FHA,Texas Vet,VA Loan
- Exclusions: Personal Belongings, Washer And Dryer
- Road surface type: Asphalt
Estimated market value
Not available
Estimated sales range
Not available
$1,320/mo
Price history
| Date | Event | Price |
|---|---|---|
| 6/20/2026 | Price change | $147,000-5.2%$149/sqft |
Source: NTREIS #21274328 Report a problem | ||
| 5/18/2026 | Listed for sale | $155,000+36%$157/sqft |
Source: NTREIS #21274328 Report a problem | ||
| 9/13/2024 | Listing removed | $114,000$115/sqft |
Source: NTREIS #20449344 Report a problem | ||
| 7/30/2024 | Price change | $114,000-4.2%$115/sqft |
Source: NTREIS #20449344 Report a problem | ||
| 4/16/2024 | Price change | $119,000-4.8%$120/sqft |
Source: NTREIS #20449344 Report a problem | ||
| 10/6/2023 | Listed for sale | $125,000+110.1%$127/sqft |
Source: NTREIS #20449344 Report a problem | ||
| 3/3/2018 | Sold | -- |
Source: Agent Provided Report a problem | ||
| 1/30/2018 | Pending sale | $59,500$60/sqft |
Source: Cogburn Realty #10433464 Report a problem | ||
| 1/15/2018 | Listed for sale | $59,500$60/sqft |
Source: Cogburn Realty #10433464 Report a problem | ||
| 1/5/2018 | Pending sale | $59,500$60/sqft |
Source: Cogburn Realty #10433464 Report a problem | ||
| 12/27/2017 | Listed for sale | $59,500$60/sqft |
Source: Cogburn Realty #10433464 Report a problem | ||
| 12/22/2017 | Pending sale | $59,500$60/sqft |
Source: Cogburn Realty #10433464 Report a problem | ||
| 10/27/2017 | Listed for sale | $59,500$60/sqft |
Source: Cogburn Realty #10433464 Report a problem | ||
Public tax history
| Year | Property taxes | Tax assessment |
|---|---|---|
| 2025 | $1,163 +18.4% | $61,452 +20% |
| 2024 | $982 +130.3% | $51,210 +27.7% |
| 2023 | $426 -4.2% | $40,106 +10% |
| 2022 | $445 -26.6% | $36,460 -9.6% |
| 2021 | $606 -1% | $40,340 +0.4% |
| 2020 | $612 -2.1% | $40,160 +0.2% |
| 2019 | $625 | $40,070 +102.3% |
| 2017 | -- | $19,808 -31% |
| 2016 | -- | $28,710 +75.4% |
| 2015 | -- | $16,370 +4.3% |
| 2014 | -- | $15,700 |
| 2012 | -- | $15,700 -13.4% |
| 2011 | -- | $18,130 -1.5% |
| 2010 | -- | $18,400 -1.4% |
| 2009 | -- | $18,670 +12.4% |
| 2008 | -- | $16,610 +4.1% |
| 2007 | -- | $15,950 |
Find assessor info on the county website
Monthly payment
Est. payment
Payment breakdown
Explore the cost of this home by adjusting the details. Changes won't be saved.Climate risks
Neighborhood: 76444
Nearby schools
Schools provided by the listing agent
- Elementary: Deleon
- Middle: Perkins
- High: Deleon
- District: De Leon ISD
Source: NTREIS. This data may not be complete. We recommend contacting the local school district to confirm school assignments for this home.

Similar homes
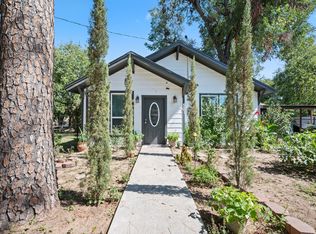
- $160,0002 bd1 ba1.2k sqft140 S Comanche Dr, De Leon, TX 76444For Sale
 MLS ID #21267766, Jane King. NTREIS
 - $220,0003 bd2 ba1.3k sqft200 E Plum Ave, De Leon, TX 76444For Sale
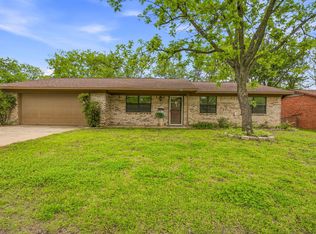 MLS ID #21241197, Crystal Beaty. NTREIS
 - $129,9001 bd1 ba640 sqft601 E Reynosa Ave, De Leon, TX 76444For Sale
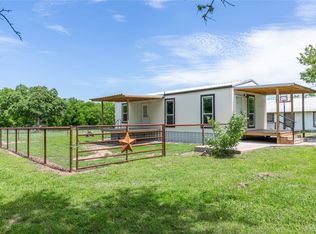 MLS ID #21252942, Torey Stockman. NTREIS
 - $148,0002 bd2 ba1.1k sqft105 N Cole St, Comanche, TX 76442For Sale
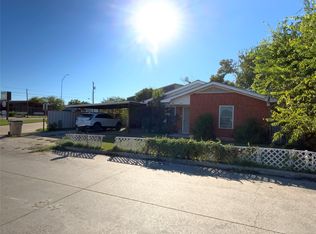 MLS ID #21405078, Danny Armstrong. NTREIS
