Large Corner Lot. Flexible Workshop Space. Move-In Ready. This well maintained home offers comfortable living, modern updates, and flexible spaces that fit a variety of needs. The property sits on a spacious corner lot with mature trees, a fenced backyard, and excellent privacy. Inside, the home features an open living and dining layout with great natural light, neutral colors, and a functional kitchen with ample storage. The split bedroom design provides a private primary suite with an ensuite bath and walk in closet, while the secondary bedrooms share a full bath. A standout feature of this property is the converted two-car garage, now finished out as a split between storage and work room equipped with a mini-split HVAC system perfect for woodworking, hobbies, climate-controlled storage, or a home business. It can easily transition into additional living space, a private office, studio, or even a bedroom. If desired, the space can easily be converted back to a full-size two-car garage, giving buyers flexibility depending on their lifestyle. Outside, the backyard offers room to relax or entertain, with space for pets, gardening, or future improvements. The neighborhood provides a quiet setting just minutes from Comanche’s schools, shopping, and dining. This home delivers a rare combination of move-in readiness, flexible workspace, and a strong location ideal for buyers seeking comfort with room to grow.
For sale
$220,000
108 Vicksburg Dr, Comanche, TX 76442
3beds
1,383sqft
Single Family Residence
Built in 1976
0.53 Acres Lot
$-- Zestimate®
$159/sqft
$-- HOA
What's special
Excellent privacyGreat natural lightSplit bedroom designLarge corner lotFenced backyardMature treesNeutral colors
- 43 days
- 218
- 15
Zillow last checked:
Listing updated:
Listed by:
Rose Lopez 0836729 (254)592-7802,
Keller Williams Brazos West 254-335-0500,
Christie Hershey 0747384 214-538-5473,
Keller Williams Brazos West
Source: NTREIS,MLS#: 21341729
Facts & features
Interior
Bedrooms & bathrooms
- Bedrooms: 3
- Bathrooms: 2
- Full bathrooms: 1
- 1/2 bathrooms: 1
Primary bedroom
- Features: Ceiling Fan(s)
- Level: First
- Dimensions: 1 x 1
Bedroom
- Level: First
- Dimensions: 1 x 1
Bedroom
- Level: First
- Dimensions: 1 x 1
Other
- Features: Built-in Features
- Level: First
- Dimensions: 1 x 1
Other
- Level: First
- Dimensions: 1 x 1
Living room
- Level: First
- Dimensions: 1 x 1
Heating
- Electric
Cooling
- Ceiling Fan(s), Other
Appliances
- Included: Dishwasher, Electric Range, Vented Exhaust Fan
Features
- Eat-in Kitchen
- Has basement: No
- Has fireplace: No
Interior area
- Total interior livable area: 1,383 sqft
Video & virtual tour
Property
Parking
- Total spaces: 2
- Parking features: Direct Access, Paved
- Carport spaces: 2
Features
- Levels: One
- Stories: 1
- Patio & porch: Covered
- Pool features: None
Lot
- Size: 0.53 Acres
Details
- Parcel number: 000000001912
Construction
Type & style
- Home type: SingleFamily
- Architectural style: Traditional,Detached
- Property subtype: Single Family Residence
Materials
- Brick
- Foundation: Slab
- Roof: Composition
Condition
- Resale
- Year built: 1976
Utilities & green energy
- Sewer: Public Sewer
- Water: Public
- Utilities for property: Sewer Available, Water Available
Community & HOA
Community
- Subdivision: Liberty Acres
HOA
- Has HOA: No
Location
- Region: Comanche
Financial & listing details
- Price per square foot: $159/sqft
- Tax assessed value: $218,820
- Annual tax amount: $4,026
- Date on market: 9/13/2026
- Cumulative days on market: 44 days
- Listing terms: Cash,Conventional
Estimated market value
Not available
Estimated sales range
Not available
$1,451/mo
Price history
| Date | Event | Price |
|---|---|---|
| 9/13/2026 | Listed for sale | $220,000$159/sqft |
Source: NTREIS #21341729 Report a problem | ||
| 8/27/2026 | Listing removed | $220,000$159/sqft |
Source: NTREIS #21341729 Report a problem | ||
| 8/26/2026 | Listed for sale | $220,000$159/sqft |
Source: NTREIS #21341729 Report a problem | ||
Public tax history
| Year | Property taxes | Tax assessment |
|---|---|---|
| 2026 | -- | $187,089 +10% |
| 2025 | $2,502 -3.4% | $170,081 +10% |
| 2024 | $2,590 +26.7% | $154,619 +15.7% |
| 2023 | $2,044 -21.4% | $133,672 +10% |
| 2022 | $2,599 -3.6% | $121,520 +10% |
| 2021 | $2,695 +9.9% | $110,473 +10% |
| 2020 | $2,451 -8.9% | $100,430 +4.3% |
| 2019 | $2,691 | $96,310 +10.4% |
| 2017 | -- | $87,260 +8.4% |
| 2016 | -- | $80,490 +6% |
| 2015 | -- | $75,950 +1.1% |
| 2014 | -- | $75,130 +2.7% |
| 2012 | -- | $73,120 -9.7% |
| 2011 | -- | $81,000 -1.7% |
| 2010 | -- | $82,370 +0.8% |
| 2009 | -- | $81,680 |
| 2008 | -- | $81,680 +4.1% |
| 2007 | -- | $78,450 |
Find assessor info on the county website
Monthly payment
Est. payment
Payment breakdown
Explore the cost of this home by adjusting the details. Changes won't be saved.Climate risks
Neighborhood: 76442
Nearby schools
Schools provided by the listing agent
- Elementary: Comanche
- Middle: Jeffries
- High: Comanche
- District: Comanche ISD
Source: NTREIS. This data may not be complete. We recommend contacting the local school district to confirm school assignments for this home.
Similar homes
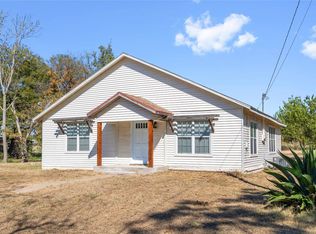
- $229,9503 bd2 ba1.9k sqft405 N Elm St, Comanche, TX 76442For SaleMLS ID #21405682, Gala Samuels. NTREIS
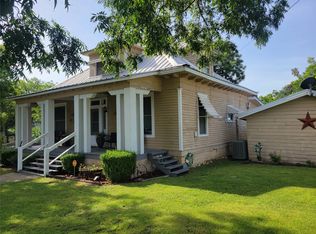
- $175,0003 bd2 ba1.2k sqft505 E Walcott Ave, Comanche, TX 76442For Sale
 MLS ID #21091923, Zane Martin. NTREIS
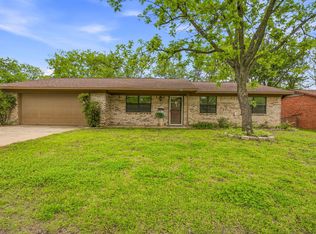
 - $249,9003 bd2 ba1.5k sqft706 W Wrights Ave, Comanche, TX 76442For Sale
 MLS ID #21187381, Susie Flores. NTREIS
 - $220,0003 bd2 ba1.3k sqft200 E Plum Ave, De Leon, TX 76444For Sale
 MLS ID #21417896, Crystal Beaty. NTREIS
