Welcome to this super clean and charming 3-bedroom, 2-bath barndominium nestled on nearly half an acre in the heart of De Leon, Texas. This inviting home blends rustic charm with the convenience of in-town living, offering a warm, welcoming atmosphere that's move-in ready. The spacious layout provides comfortable living, while the property's country feel makes it a place you'll love coming home to. Step outside and enjoy the beautiful mature pecan trees, plenty of room to create the garden you've always dreamed of, and ample space for outdoor entertaining or relaxing. A fenced area provides a great place for pets or small animals, while the carport and RV hookups add extra convenience for everyday living or traveling guests. If you've been looking for a property that offers small-town charm, rustic character, and room to enjoy the outdoors without sacrificing convenience, this is one you won't want to miss. Schedule your private showing today.
For sale
Price cut: $25.5K (8/22)
$199,500
609 E Labadie Ave, De Leon, TX 76444
3beds
1,568sqft
Single Family Residence
Built in 1974
0.41 Acres Lot
$195,400 Zestimate®
$127/sqft
$-- HOA
What's special
Beautiful mature pecan treesWarm welcoming atmosphere
- 26 days |
- 229 |
- 2 |
Likely to sell faster than
Zillow last checked:
Listing updated:
Listed by:
Erica Gomez 0784371 817-890-7325,
TDRealty 817-890-7325
Source: NTREIS,MLS#: 21343908
Facts & features
Interior
Bedrooms & bathrooms
- Bedrooms: 3
- Bathrooms: 2
- Full bathrooms: 2
Primary bedroom
- Features: En Suite Bathroom
- Level: First
- Dimensions: 16 x 13
Bedroom
- Level: First
- Dimensions: 12 x 12
Bedroom
- Level: First
- Dimensions: 12 x 11
Kitchen
- Features: Built-in Features, Eat-in Kitchen, Pantry
- Level: First
- Dimensions: 22 x 12
Living room
- Features: Fireplace
- Level: First
- Dimensions: 28 x 15
Utility room
- Level: First
- Dimensions: 10 x 7
Heating
- Central, Electric
Cooling
- Window Unit(s)
Appliances
- Included: Electric Range, Electric Water Heater, Tankless Water Heater
Features
- Other
- Flooring: Concrete
- Has basement: No
- Number of fireplaces: 1
- Fireplace features: Living Room, Masonry
Interior area
- Total interior livable area: 1,568 sqft
Video & virtual tour
Property
Parking
- Total spaces: 1
- Parking features: Attached Carport, Additional Parking
- Covered spaces: 1
Features
- Levels: One
- Stories: 1
- Patio & porch: Awning(s)
- Pool features: None
- Fencing: Chain Link
Lot
- Size: 0.41 Acres
Details
- Parcel number: 000000000506
Construction
Type & style
- Home type: SingleFamily
- Architectural style: Other,Detached
- Property subtype: Single Family Residence
Materials
- Aluminum Siding
- Roof: Metal
Condition
- Year built: 1974
Utilities & green energy
- Sewer: Public Sewer
- Water: Public
- Utilities for property: Electricity Connected, Sewer Available, Water Available
Community & HOA
Community
- Subdivision: Bender
HOA
- Has HOA: No
Location
- Region: De Leon
Financial & listing details
- Price per square foot: $127/sqft
- Tax assessed value: $129,500
- Annual tax amount: $2,450
- Date on market: 7/29/2026
- Cumulative days on market: 28 days
- Listing terms: Conventional,Contract,FHA,USDA Loan,VA Loan
Estimated market value
$195,400
$186,000 - $205,000
$1,661/mo
Price history
| Date | Event | Price |
|---|---|---|
| 8/22/2026 | Price change | $199,500-11.3%$127/sqft |
Source: NTREIS #21343908 Report a problem | ||
| 7/29/2026 | Listed for sale | $225,000$143/sqft |
Source: NTREIS #21343908 Report a problem | ||
| 12/21/2015 | Sold | -- |
Source: Agent Provided Report a problem | ||
Public tax history
| Year | Property taxes | Tax assessment |
|---|---|---|
| 2025 | $2,450 -19.2% | $129,500 -18.1% |
| 2024 | $3,031 +5.7% | $158,090 +7.7% |
| 2023 | $2,867 +4.9% | $146,850 +28.4% |
| 2022 | $2,733 +19.8% | $114,370 +28.9% |
| 2021 | $2,282 -11.6% | $88,750 -8.1% |
| 2020 | $2,580 +42.3% | $96,560 +42.1% |
| 2019 | $1,813 | $67,970 +29.2% |
| 2017 | -- | $52,620 +9.9% |
| 2016 | -- | $47,900 +2.5% |
| 2015 | -- | $46,740 +4.2% |
| 2014 | -- | $44,870 +37.6% |
| 2012 | -- | $32,620 -6.6% |
| 2011 | -- | $34,910 |
| 2010 | -- | $34,910 -1.6% |
| 2009 | -- | $35,480 |
| 2008 | -- | $35,480 +3.8% |
| 2007 | -- | $34,170 |
Find assessor info on the county website
Monthly payment
Est. payment
Payment breakdown
Explore the cost of this home by adjusting the details. Changes won't be saved.Climate risks
Neighborhood: 76444
Nearby schools
GreatSchools rating
- 10/10De Leon Elementary SchoolGrades: PK-5Distance: 0.5 mi
- 8/10Perkins Middle SchoolGrades: 6-8Distance: 0.7 mi
- 7/10De Leon High SchoolGrades: 9-12Distance: 0.7 mi
Schools provided by the listing agent
- Elementary: Deleon
- Middle: Perkins
- High: Deleon
- District: De Leon ISD
Source: NTREIS. This data may not be complete. We recommend contacting the local school district to confirm school assignments for this home.
- $190,300-- bd2 ba1.7k sqft633 E Labadie Ave, De Leon, TX 76444Off Market
- $1,730-- bd-- ba-- sqft633 E Labadie Ave, De Leon, TX 76444Off Market
- $123,600-- bd1 ba992 sqft149 S Bell St, De Leon, TX 76444Off Market
- $4,960-- bd-- ba500 sqftS Bell St, De leon, TX 76444Off Market
- $--3 bd2 ba1.2k sqft632 E Labadie Ave, De Leon, TX 76444Sold
- $175,000-- bd1 ba1.4k sqft125 S Bell St, De Leon, TX 76444Off Market
- $46,130-- bd1 ba780 sqft201 S Bell St, De Leon, TX 76444Off Market
- $96,400-- bd1 ba1k sqft701 E Labadie Ave, De Leon, TX 76444Off Market
A local agent can set up tours, give advice and negotiate with sellers.
Similar homes
- $225,0003 bd2 ba1.4k sqft640 S Preston St, De Leon, TX 76444For Sale
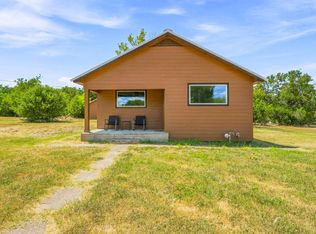 MLS ID #21330869, Crystal Beaty. NTREIS
 - $220,0003 bd2 ba1.3k sqft200 E Plum Ave, De Leon, TX 76444For Sale
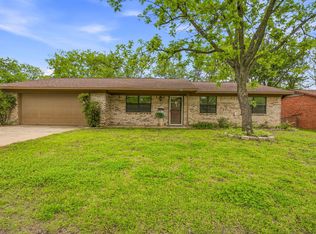 MLS ID #21241197, Crystal Beaty. NTREIS
 - $190,0002 bd2 ba2k sqft324 W Ross Ave, De Leon, TX 76444For Sale
 MLS ID #21316777, Lindsey Hostetler. NTREIS
 - $256,0003 bd2 ba1.6k sqft140 E Plum Ave, De Leon, TX 76444For Sale
 MLS ID #21331401, Crystal Beaty. NTREIS
 - $225,0002 bd1 ba1.7k sqft649 E Short Ave, De Leon, TX 76444For SaleMLS ID #21345841, Torey Stockman. NTREIS
- $200,0003 bd1 ba1.9k sqft733 S Austin St, De Leon, TX 76444For SaleMLS ID #21234699, Timothy Lopez. NTREIS
- $184,0005 bd3 ba1.9k sqft241 W Ross Ave, De Leon, TX 76444For SaleMLS ID #21256647, Ricky Sorrells. NTREIS
- $160,0002 bd1 ba1.2k sqft140 S Comanche Dr, De Leon, TX 76444For SaleMLS ID #21267766, Jane King. NTREIS
- $290,0003 bd2 ba1.4k sqft209 S Austin St, De Leon, TX 76444For SaleMLS ID #21343928, Byrl Cogburn. NTREIS
- $205,0003 bd2 ba1.2k sqft808 Buckboard Dr, De Leon, TX 76444For SaleMLS ID #21341466, Clint Crawford. NTREIS
- $225,0003 bd2 ba1.5k sqft936 Apache Dr, De Leon, TX 76444For SaleMLS ID #21341031, Mika McInroe. NTREIS
- $147,0002 bd1 ba988 sqft525 S Austin St, De Leon, TX 76444For SaleMLS ID #21274328, Lindsey Hostetler. NTREIS
- $199,5004 bd1 ba1.5k sqft1700 Fm 679, Gorman, TX 76454For SaleMLS ID #21325206, J J HAMPTON. NTREIS
- $269,9993 bd3 ba1.9k sqft1224 N Texas St, De Leon, TX 76444For SaleMLS ID #21213828, Brittany Elkins. NTREIS
- $280,0003 bd1 ba2.2k sqft650 County Road 426, De Leon, TX 76444For SaleMLS ID #21181418, Timothy Lopez. NTREIS
- $247,0003 bd2 ba1.6k sqft849 Buckboard Dr, De Leon, TX 76444New ConstructionMLS ID #21184806, Clint Crawford. NTREIS
- $220,0003 bd2 ba1.8k sqft120 County Road 343, Dublin, TX 76446For SaleMLS ID #21293476, J J HAMPTON. NTREIS
- $125,0002 bd2 ba960 sqft500 N Moreland St, De Leon, TX 76444For SaleMLS ID #21335351, Tracey Bettis. NTREIS
- $299,0002 bd1 ba1k sqft1550 Highway 2318, De Leon, TX 76444For SaleMLS ID #21263326, Randall Luna. NTREIS
- $214,9003 bd2 ba1.4k sqft303 N Victor St, Comanche, TX 76442For SaleMLS ID #21310548, Kerry Kersh. NTREIS
