Welcome to 649 E Short Ave in De Leon, Texas. This 2-bedroom, 1-bath home offers 1,755 sq. ft. of comfortable living space on a .34-acre lot. The home features a large kitchen with plenty of room for cooking and gathering, along with a dining area and common area that provide a welcoming space for everyday living. A versatile den that allows access to the garage, laundry room, and covered patio offers additional space that can be used as a home office, playroom, hobby area, or extra living space. Additional features include a spacious laundry room with an extra hot water heater used for the water sprinkler, a covered patio, and a fenced backyard perfect for outdoor activities, entertaining, or enjoying quiet evenings at home. The private water well supplies the sprinkler system, providing added convenience for maintaining the property. With its spacious lot and functional layout, this home offers a great opportunity to make it your own.
For sale
$225,000
649 E Short Ave, De Leon, TX 76444
2beds
1,755sqft
Single Family Residence
Built in 1960
0.34 Acres Lot
$215,500 Zestimate®
$128/sqft
$-- HOA
What's special
Spacious lotCovered patioSpacious laundry room
- 80 days
- 66
- 8
Zillow last checked:
Listing updated:
Listed by:
Torey Stockman 0773982 (254)893-6666,
Cogburn Real Estate 254-893-6666
Source: NTREIS,MLS#: 21345841
Facts & features
Interior
Bedrooms & bathrooms
- Bedrooms: 2
- Bathrooms: 1
- Full bathrooms: 1
Primary bedroom
- Features: Ceiling Fan(s), Linen Closet
- Level: First
- Dimensions: 0 x 0
Primary bathroom
- Features: Built-in Features, Jetted Tub, Separate Shower
- Level: First
- Dimensions: 0 x 0
Den
- Features: Ceiling Fan(s)
- Level: First
- Dimensions: 0 x 0
Dining room
- Features: Ceiling Fan(s)
- Level: First
- Dimensions: 0 x 0
Kitchen
- Features: Built-in Features, Dual Sinks, Eat-in Kitchen, Kitchen Island
- Level: First
- Dimensions: 0 x 0
Laundry
- Level: First
- Dimensions: 0 x 0
Living room
- Features: Ceiling Fan(s)
- Level: First
- Dimensions: 0 x 0
Heating
- Central, Natural Gas
Cooling
- Central Air, Electric
Appliances
- Included: Dishwasher, Electric Water Heater, Gas Cooktop, Disposal, Gas Oven
- Laundry: Washer Hookup, Dryer Hookup, ElectricDryer Hookup, Laundry in Utility Room
Features
- Eat-in Kitchen, High Speed Internet, Kitchen Island, Loft
- Flooring: Vinyl
- Has basement: No
- Has fireplace: No
- Fireplace features: None
Interior area
- Total interior livable area: 1,755 sqft
Video & virtual tour
Property
Parking
- Total spaces: 1
- Parking features: Alley Access, On Street
- Attached garage spaces: 1
Features
- Levels: One
- Stories: 1
- Patio & porch: Covered, Deck
- Exterior features: Deck, Rain Gutters
- Pool features: None
- Fencing: Cross Fenced,Fenced
Lot
- Size: 0.34 Acres
- Features: Cul-De-Sac, Few Trees
Details
- Parcel number: 623
Construction
Type & style
- Home type: SingleFamily
- Architectural style: Traditional,Detached
- Property subtype: Single Family Residence
Materials
- Vinyl Siding, Wood Siding
- Foundation: Slab
- Roof: Metal
Condition
- Year built: 1960
Utilities & green energy
- Sewer: Public Sewer
- Water: Public
- Utilities for property: Electricity Available, Electricity Connected, Natural Gas Available, Sewer Available, Water Available
Community & HOA
Community
- Subdivision: S10190
HOA
- Has HOA: No
Location
- Region: De Leon
Financial & listing details
- Price per square foot: $128/sqft
- Tax assessed value: $202,680
- Date on market: 7/31/2026
- Cumulative days on market: 82 days
- Listing terms: Cash,FHA,VA Loan
- Exclusions: Personal Property
- Road surface type: Asphalt
Estimated market value
$215,500
$205,000 - $226,000
Not available
Price history
| Date | Event | Price |
|---|---|---|
| 7/31/2026 | Listed for sale | $225,000$128/sqft |
Source: NTREIS #21345841 Report a problem | ||
Public tax history
| Year | Property taxes | Tax assessment |
|---|---|---|
| 2026 | -- | $202,680 -0.4% |
| 2025 | $3,849 +13.5% | $203,480 +15% |
| 2024 | $3,391 +4.8% | $176,870 +6.8% |
| 2023 | $3,234 +3.5% | $165,670 +26.7% |
| 2022 | $3,126 +35.6% | $130,790 +45.9% |
| 2021 | $2,306 +4.6% | $89,670 +8.7% |
| 2020 | $2,205 +4.7% | $82,520 +4.5% |
| 2019 | $2,106 | $78,960 +19.6% |
| 2017 | -- | $66,010 +9.9% |
| 2016 | -- | $60,040 +5.8% |
| 2015 | -- | $56,770 +4.5% |
| 2014 | -- | $54,320 -10.4% |
| 2012 | -- | $60,610 |
| 2011 | -- | $60,610 |
| 2010 | -- | $60,610 -1.9% |
| 2009 | -- | $61,800 -11.3% |
| 2008 | -- | $69,690 +4.3% |
| 2007 | -- | $66,800 |
Find assessor info on the county website
Monthly payment
Est. payment
Payment breakdown
Explore the cost of this home by adjusting the details. Changes won't be saved.Climate risks
Neighborhood: 76444
Nearby schools
Schools provided by the listing agent
- Elementary: Deleon
- Middle: Perkins
- High: Deleon
- District: De Leon ISD
Source: NTREIS. This data may not be complete. We recommend contacting the local school district to confirm school assignments for this home.
Similar homes
- $230,0003 bd2 ba1.6k sqft608 S Austin St, De Leon, TX 76444For Sale
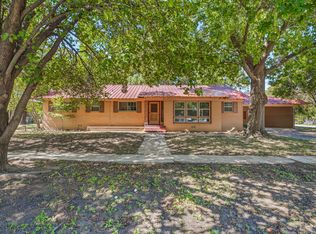 MLS ID #21407512, Crystal Beaty. NTREIS
 - $256,0003 bd2 ba1.6k sqft140 E Plum Ave, De Leon, TX 76444For Sale
 MLS ID #21331401, Crystal Beaty. NTREIS
 - $199,5003 bd2 ba1.5k sqft609 E Labadie Ave, De Leon, TX 76444For Sale
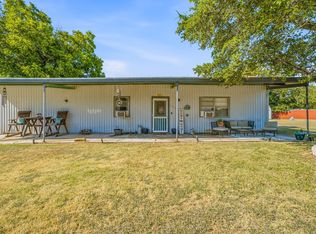 MLS ID #21343908, Erica Gomez. NTREIS
 - $180,0002 bd2 ba2k sqft324 W Ross Ave, De Leon, TX 76444For Sale
 MLS ID #21316777, Lindsey Hostetler. NTREIS
