•
•
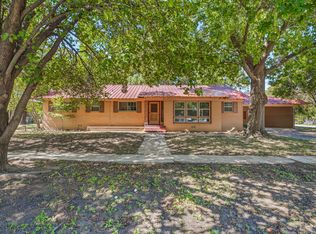
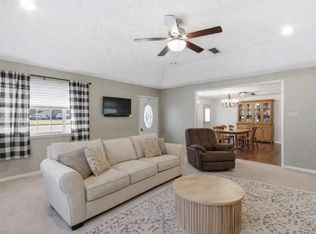
• Freshly remodeled, all-electric brick home near downtown De Leon! This inviting 3-bedroom, 2-bath home includes a 2-car garage, central heating and air, and a wood-burning fireplace with insert. Situated on a corner lot just one block from downtown, it offers convenience, comfort, and thoughtful updates throughout.
•
•
• The following items and systems are all new: Low E Argon filled half screen windows, interior panel style doors, laminate and carpet flooring though out, recessed lighting and ceiling fans, complete interior and exterior paint, new 30-year single layer composition roof (11-2025), both garage doors with new electric openers and new finish on the garage floor.
•
•
• Then there is the fully remodeled kitchen with new quartz countertops, new backsplash, new fixtures, new range, dishwasher and vent hood.
•
•
• Next, check out the bathrooms with their all-new vanities, mirrors and fixtures, and a new step-in tile shower in hall bath.
•
•
• The home has a large utility room with storage, plus a spacious closet in the garage
•
•
• The foundation has been leveled, concrete pilings installed and it comes with a fully transferable warranty. The beautiful Pecan tree shaded lot also includes a working water well and a fenced back yard with a storage building.
•
•
• Ready to see it? This attractively updated home has so much to offer - call today to schedule your showing.
For sale
Price cut: $11K (9/14)
$279,000
209 S Austin St, De Leon, TX 76444
3beds
1,476sqft
Single Family Residence
Built in 1976
9,016 Square Feet Lot
$274,100 Zestimate®
$189/sqft
$-- HOA
What's special
Wood-burning fireplace with insertWorking water wellNew backsplashStorage buildingCentral heating and airNew quartz countertopsFully remodeled kitchen
- 77 days
- 67
- 3
Zillow last checked:
Listing updated:
Listed by:
Byrl Cogburn 0405786 (254)893-6666,
Cogburn Real Estate 254-893-6666
Source: NTREIS,MLS#: 21343928
Facts & features
Interior
Bedrooms & bathrooms
- Bedrooms: 3
- Bathrooms: 2
- Full bathrooms: 2
Primary bedroom
- Level: First
- Dimensions: 0 x 0
Living room
- Level: First
- Dimensions: 0 x 0
Heating
- Central, Electric, Fireplace(s)
Cooling
- Ceiling Fan(s), Electric
Appliances
- Included: Dishwasher, Electric Range, Electric Water Heater, Vented Exhaust Fan
Features
- Double Vanity, High Speed Internet, Cable TV
- Flooring: Carpet, Laminate
- Has basement: No
- Number of fireplaces: 1
- Fireplace features: Living Room
Interior area
- Total interior livable area: 1,476 sqft
Video & virtual tour
Property
Parking
- Total spaces: 2
- Parking features: Concrete, Door-Multi, Garage, Garage Door Opener, Garage Faces Side
- Attached garage spaces: 2
Features
- Levels: One
- Stories: 1
- Pool features: None
- Fencing: Chain Link
Lot
- Size: 9,016 Square Feet
Details
- Parcel number: 000000000912
Construction
Type & style
- Home type: SingleFamily
- Architectural style: Detached
- Property subtype: Single Family Residence
Materials
- Brick
- Foundation: Slab
- Roof: Composition
Condition
- Year built: 1976
Utilities & green energy
- Sewer: Public Sewer
- Water: Public, Well
- Utilities for property: Electricity Connected, Sewer Available, Water Available, Cable Available
Community & HOA
Community
- Subdivision: Central Deleon
HOA
- Has HOA: No
Location
- Region: De Leon
Financial & listing details
- Price per square foot: $189/sqft
- Tax assessed value: $229,470
- Annual tax amount: $4,341
- Date on market: 7/28/2026
- Cumulative days on market: 78 days
Estimated market value
$274,100
$260,000 - $288,000
$1,742/mo
Price history
| Date | Event | Price |
|---|---|---|
| 9/14/2026 | Price change | $279,000-3.8%$189/sqft |
Source: NTREIS #21343928 Report a problem | ||
| 7/28/2026 | Listed for sale | $290,000+152.2%$196/sqft |
Source: NTREIS #21343928 Report a problem | ||
| 6/20/2025 | Sold | -- |
Source: NTREIS #20949770 Report a problem | ||
| 5/29/2025 | Pending sale | $115,000$78/sqft |
Source: NTREIS #20949770 Report a problem | ||
| 5/28/2025 | Listed for sale | $115,000+44.7%$78/sqft |
Source: NTREIS #20949770 Report a problem | ||
| 9/26/2020 | Listing removed | $79,500$54/sqft |
Source: Cogburn Realty #10649118 Report a problem | ||
| 10/18/2019 | Listed for sale | $79,500$54/sqft |
Source: Cogburn Realty #10649118 Report a problem | ||
Public tax history
| Year | Property taxes | Tax assessment |
|---|---|---|
| 2025 | $4,341 | $229,470 +8.9% |
| 2024 | -- | $210,650 +0.6% |
| 2023 | -- | $209,490 +40.5% |
| 2022 | -- | $149,150 +30.1% |
| 2021 | -- | $114,610 +8.6% |
| 2020 | -- | $105,580 +4.4% |
| 2019 | -- | $101,170 +18.3% |
| 2017 | -- | $85,500 +9.3% |
| 2016 | -- | $78,240 +6.6% |
| 2015 | -- | $73,390 +4.5% |
| 2014 | -- | $70,210 -8.9% |
| 2012 | -- | $77,040 |
| 2011 | -- | $77,040 |
| 2010 | -- | $77,040 -1.9% |
| 2009 | -- | $78,510 |
| 2008 | -- | $78,510 +4.2% |
| 2007 | -- | $75,320 |
Find assessor info on the county website
Monthly payment
Est. payment
Payment breakdown
Explore the cost of this home by adjusting the details. Changes won't be saved.Climate risks
Neighborhood: 76444
Nearby schools
Schools provided by the listing agent
- Elementary: Deleon
- Middle: Perkins
- High: Deleon
- District: De Leon ISD
Source: NTREIS. This data may not be complete. We recommend contacting the local school district to confirm school assignments for this home.

Similar homes
- $230,0003 bd2 ba1.6k sqft608 S Austin St, De Leon, TX 76444For Sale
 MLS ID #21407512, Crystal Beaty. NTREIS
 - $256,0003 bd2 ba1.6k sqft140 E Plum Ave, De Leon, TX 76444For Sale
 MLS ID #21331401, Crystal Beaty. NTREIS
 - $299,0003 bd2 ba2.1k sqft917 E Ross Ave, De Leon, TX 76444For Sale
 MLS ID #21341434, Brittany Elkins. NTREIS
 - $269,9993 bd3 ba1.9k sqft1224 N Texas St, De Leon, TX 76444For Sale
 MLS ID #21385958, Brittany Elkins. NTREIS
