MODERN NEW CONSTRUCTION HOME ON CUL DE SAC NOW COMPLETED AND MOVE IN READY! This modern design home features a large open living area with vaulted ceilings and opens to a large kitchen with SO much cabinet space and beautiful granite countertops. The bedrooms are roomy and the master suite features a large custom walk in shower and dual vanities. Home sits on an oversized lot and has a covered back patio. Make this your BRAND NEW HOME this summer!
New construction
Price cut: $2.1K (7/29)
$249,900
849 Buckboard Dr, De Leon, TX 76444
3beds
1,681sqft
:
Get pre-qualified$1,771/mo
Single Family Residence
Built in 2025
0.26 Acres Lot
$249,800 Zestimate®
$149/sqft
$-- HOA
What's special
Beautiful granite countertopsModern design homeCovered back patioLarge kitchenVaulted ceilingsOversized lotDual vanities
- 164 days |
- 131 |
- 6 |
Zillow last checked:
Listing updated:
Listed by:
Clint Crawford 0615862 817-881-1957,
AMC Realty 817-881-1957
Source: NTREIS,MLS#: 21184806
Facts & features
Interior
Bedrooms & bathrooms
- Bedrooms: 3
- Bathrooms: 2
- Full bathrooms: 2
Primary bedroom
- Level: First
- Dimensions: 0 x 0
Bedroom
- Level: First
- Dimensions: 0 x 0
Bedroom
- Level: First
- Dimensions: 0 x 0
Dining room
- Level: First
- Dimensions: 0 x 0
Kitchen
- Level: First
- Dimensions: 0 x 0
Living room
- Level: First
- Dimensions: 0 x 0
Appliances
- Included: Dishwasher, Electric Range, Disposal, Microwave
Features
- Granite Counters
- Has basement: No
- Has fireplace: No
Interior area
- Total interior livable area: 1,681 sqft
Video & virtual tour
Property
Parking
- Total spaces: 2
- Parking features: Garage Faces Front
- Attached garage spaces: 2
Features
- Levels: One
- Stories: 1
- Pool features: None
Lot
- Size: 0.26 Acres
Details
- Parcel number: 000000003692
Construction
Type & style
- Home type: SingleFamily
- Architectural style: Detached
- Property subtype: Single Family Residence
Condition
- New construction: Yes
- Year built: 2025
Utilities & green energy
- Sewer: Public Sewer
- Water: Public
- Utilities for property: Sewer Available, Water Available
Community & HOA
Community
- Subdivision: Westwind
HOA
- Has HOA: No
Location
- Region: De Leon
Financial & listing details
- Price per square foot: $149/sqft
- Annual tax amount: $84
- Date on market: 2/19/2026
- Cumulative days on market: 165 days
Estimated market value
$249,800
$237,000 - $262,000
$2,201/mo
Price history
| Date | Event | Price |
|---|---|---|
| 7/29/2026 | Price change | $249,900-0.8%$149/sqft |
Source: NTREIS #21184806 Report a problem | ||
| 6/11/2026 | Price change | $252,000-1.1%$150/sqft |
Source: NTREIS #21184806 Report a problem | ||
| 2/19/2026 | Listed for sale | $254,900$152/sqft |
Source: NTREIS #21184806 Report a problem | ||
Public tax history
Tax history is unavailable.
Monthly payment
Est. payment
Payment breakdown
Explore the cost of this home by adjusting the details. Changes won't be saved.Climate risks
Neighborhood: 76444
Nearby schools
GreatSchools rating
- 10/10De Leon Elementary SchoolGrades: PK-5Distance: 1.1 mi
- 8/10Perkins Middle SchoolGrades: 6-8Distance: 0.4 mi
- 7/10De Leon High SchoolGrades: 9-12Distance: 0.5 mi
Schools provided by the listing agent
- Elementary: Deleon
- Middle: Perkins
- High: Deleon
- District: De Leon ISD
Source: NTREIS. This data may not be complete. We recommend contacting the local school district to confirm school assignments for this home.
- $2,970-- bd-- ba-- sqftBuck Board Dr, De leon, TX 76444Off Market
- $160,200-- bd2 ba1.3k sqft825 Buck Board Dr, De Leon, TX 76444Off Market
- $3,520-- bd-- ba96 sqft825 Buckboard Dr, De Leon, TX 76444Off Market
- $249,9003 bd2 ba1.6k sqft856 Buck Board Dr, De Leon, TX 76444Pending

- $--3 bd2 ba1.2k sqft832 Buckboard Dr, De Leon, TX 76444Sold
- $--3 bd2 ba1.2k sqft816 Buckboard Dr, De Leon, TX 76444Sold
- $208,5003 bd2 ba1.3k sqftBuck Board Dr, De leon, TX 76444Off Market
- $2,940-- bd-- ba-- sqftStagecoach Dr, De leon, TX 76444Off Market
A local agent can set up tours, give advice and negotiate with sellers.
Similar homes
- $225,0003 bd2 ba1.5k sqft609 E Labadie Ave, De Leon, TX 76444For Sale
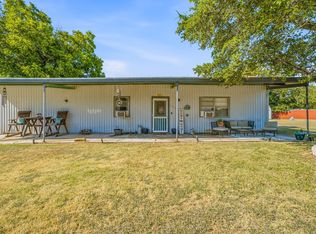 MLS ID #21343908, Erica Gomez. NTREIS
 - $205,0003 bd2 ba1.2k sqft808 Buckboard Dr, De Leon, TX 76444For Sale
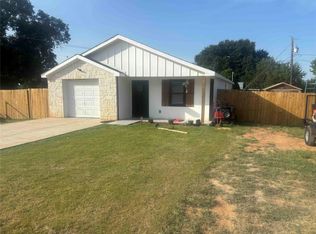 MLS ID #21341466, Clint Crawford. NTREIS
 - $225,0002 bd1 ba1.7k sqft649 E Short Ave, De Leon, TX 76444For Sale
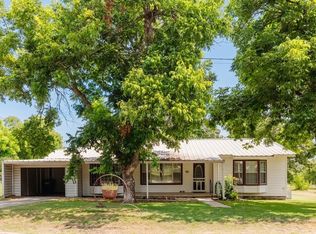 MLS ID #21345841, Torey Stockman. NTREIS
 - $290,0003 bd2 ba1.4k sqft209 S Austin St, De Leon, TX 76444For Sale
 MLS ID #21343928, Byrl Cogburn. NTREIS
 - $269,9993 bd3 ba1.9k sqft1224 N Texas St, De Leon, TX 76444For SaleMLS ID #21213828, Brittany Elkins. NTREIS
- $258,9003 bd2 ba1.3k sqft725 Glenda Ct, De Leon, TX 76444For SaleMLS ID #21305779, Jade Scott. NTREIS
- $225,0003 bd2 ba1.5k sqft936 Apache Dr, De Leon, TX 76444For SaleMLS ID #21341031, Mika McInroe. NTREIS
- $220,0003 bd2 ba1.3k sqft200 E Plum Ave, De Leon, TX 76444For SaleMLS ID #21241197, Crystal Beaty. NTREIS
- $319,9003 bd2 ba2.1k sqft917 E Ross Ave, De Leon, TX 76444For SaleMLS ID #21341434, Brittany Elkins. NTREIS
- $200,0003 bd1 ba1.9k sqft733 S Austin St, De Leon, TX 76444For SaleMLS ID #21234699, Timothy Lopez. NTREIS
- $190,0002 bd2 ba2k sqft324 W Ross Ave, De Leon, TX 76444For SaleMLS ID #21316777, Lindsey Hostetler. NTREIS
- $125,0002 bd2 ba960 sqft500 N Moreland St, De Leon, TX 76444For SaleMLS ID #21335351, Tracey Bettis. NTREIS
- $318,0004 bd3 ba2k sqft616 S Bowie St, De Leon, TX 76444For SaleMLS ID #21309671, Lindsey Hostetler. NTREIS
- $299,9993 bd3 ba1k sqft900 Fm 2921, De Leon, TX 76444For SaleMLS ID #21179279, Rose Lopez. NTREIS
- $184,0005 bd3 ba1.9k sqft241 W Ross Ave, De Leon, TX 76444For SaleMLS ID #21256647, Ricky Sorrells. NTREIS
- $350,0003 bd2 ba2.3k sqft857 Apache Dr, De Leon, TX 76444For SaleMLS ID #21320209, Jacobs Crawley. NTREIS
- $320,0002 bd3 ba1.9k sqft1225 S Texas St, De Leon, TX 76444For Sale By Owner
- $265,0003 bd2 ba1.4k sqft425 Edwards Dr, Dublin, TX 76446For SaleMLS ID #21345602, Larinda Ray. NTREIS
- $169,9002 bd1 ba1.2k sqft140 S Comanche Dr, De Leon, TX 76444For SaleMLS ID #21267766, Jane King. NTREIS
- $220,0003 bd2 ba1.8k sqft120 County Road 343, Dublin, TX 76446For SaleMLS ID #21293476, J J HAMPTON. NTREIS
