BEAUTIFUL NEW BUILD ON A CUL DE SAC! This ome has been custom built with SO many upgrades including 10 foot ceilings, 8 foot doors, custom niches, an oversized garage, quartz countertops and MORE! The roof has Class 3 shingles which will lower insurance premiums. The split floorplan home offers a HUGE living area with so much natural light. The kitchen has stainless steel appliances, a TON of cabinets and countertop space, and island and a dining room. The master suite is oversized and features a master bathroom with dual vanities, a large shower and a walk in closet. The cul de sac lot has a huge fenced in backyard with fresh landscaping and sod. The garage has SO much space for storage. Don't miss out on this AMAZING HOME! ***Full inspection report available upon request along with summary page with the FIXES made after inspection***
Sold
Price Unknown
856 Buck Board Dr, De Leon, TX 76444
3beds
1,667sqft
Single Family Residence
Built in 2025
9,452 Square Feet Lot
$248,300 Zestimate®
$--/sqft
$2,141 Estimated rent
Home value
$248,300
$236,000 - $261,000
$2,141/mo
Zestimate® history
Owner options
List your home for rent
$2,141/mo
Rent Zestimate®
Find your next renter with Zillow Rental Manager. Plus, with online applications, you can quickly screen prospective tenants – for free.
$2,141/mo
Rent Zestimate®
Refinance and save
Refinancing to a lower rate could help reduce your monthly payments and save thousands over the life of the loan.
Explore your selling options
Work with a Zillow partner agent
Leverage their expertise and Zillow's premium Showcase listings to get your home seen by more buyers.
Get startedList with your own agent
Get your home in front of millions of buyers by listing it on Zillow.
Learn how to do itSell it yourself
Take full control of how buyers see your home on Zillow by listing For Sale by Owner (FSBO).
List your homeWhat's special
Zillow last checked:
Listing updated:
Listed by:
Clint Crawford 0615862 817-881-1957,
AMC Realty 817-881-1957
Bought with:
Clint Crawford, 0615862
AMC Realty
Source: NTREIS,MLS#: 21292114
Facts & features
Interior
Bedrooms & bathrooms
- Bedrooms: 3
- Bathrooms: 2
- Full bathrooms: 2
Primary bedroom
- Level: First
- Dimensions: 16 x 12
Bedroom
- Level: First
- Dimensions: 11 x 10
Bedroom
- Level: First
- Dimensions: 10 x 10
Kitchen
- Level: First
- Dimensions: 16 x 14
Living room
- Level: First
- Dimensions: 19 x 17
Appliances
- Included: Dishwasher, Electric Range, Disposal, Microwave
Features
- Granite Counters, Kitchen Island
- Has basement: No
- Has fireplace: No
Interior area
- Total interior livable area: 1,667 sqft
Property
Parking
- Total spaces: 2
- Parking features: Garage Faces Front, Garage
- Attached garage spaces: 2
Features
- Levels: One
- Stories: 1
- Pool features: None
Lot
- Size: 9,452 Square Feet
Details
- Parcel number: 000000003693
Construction
Type & style
- Home type: SingleFamily
- Architectural style: Detached
- Property subtype: Single Family Residence
Condition
- New Construction
- Year built: 2025
Utilities & green energy
- Sewer: Public Sewer
- Water: Public
- Utilities for property: Sewer Available, Water Available
Community & HOA
Community
- Subdivision: Westwind
HOA
- Has HOA: No
Location
- Region: De Leon
Financial & listing details
- Annual tax amount: $72
- Date on market: 6/4/2026
- Cumulative days on market: 51 days
Price history
| Date | Event | Price |
|---|---|---|
| 9/30/2026 | Sold | -- |
Source: NTREIS #21292114 Report a problem | ||
| 8/1/2026 | Pending sale | $249,900$150/sqft |
Source: NTREIS #21292114 Report a problem | ||
| 7/25/2026 | Contingent | $249,900$150/sqft |
Source: NTREIS #21292114 Report a problem | ||
| 6/4/2026 | Listed for sale | $249,900$150/sqft |
Source: NTREIS #21292114 Report a problem | ||
| 4/30/2026 | Listing removed | $249,900$150/sqft |
Source: NTREIS #21037023 Report a problem | ||
| 2/11/2026 | Listed for sale | $249,900$150/sqft |
Source: NTREIS #21037023 Report a problem | ||
| 1/10/2026 | Pending sale | $249,900$150/sqft |
Source: NTREIS #21037023 Report a problem | ||
| 11/12/2025 | Price change | $249,900-2%$150/sqft |
Source: NTREIS #21037023 Report a problem | ||
| 10/21/2025 | Price change | $254,900-1.9%$153/sqft |
Source: NTREIS #21037023 Report a problem | ||
| 10/2/2025 | Price change | $259,900-1.9%$156/sqft |
Source: NTREIS #21037023 Report a problem | ||
| 8/19/2025 | Listed for sale | $264,900$159/sqft |
Source: NTREIS #21037023 Report a problem | ||
Public tax history
Tax history is unavailable.
Neighborhood: 76444
Nearby homes
- $209,2003 bd2 ba1.3k sqftBuck Board Dr, De leon, TX 76444Off Market
- $--3 bd2 ba1.2k sqft832 Buckboard Dr, De Leon, TX 76444Sold

- $--3 bd2 ba1.2k sqft816 Buckboard Dr, De Leon, TX 76444Sold
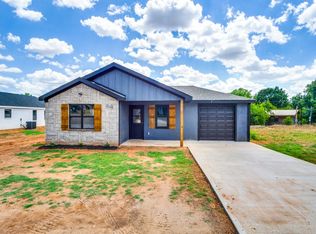
- $--3 bd2 ba1.2k sqft808 Buckboard Dr, De Leon, TX 76444Sold
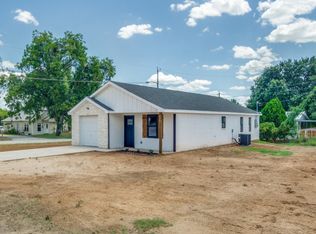
- $--3 bd2 ba1.3k sqft840 Buck Board Dr, De Leon, TX 76444Sold
- $211,8003 bd2 ba1.1k sqftBuck Board Dr, De leon, TX 76444Off Market
- $--3 bd2 ba1.2k sqft824 Buckboard Dr, De Leon, TX 76444Sold
- $214,830-- bd-- ba1.4k sqftBuck Board Dr, De leon, TX 76444Off Market
Nearby schools
GreatSchools rating
- 9/10De Leon Elementary SchoolGrades: PK-5Distance: 1.1 mi
- 8/10Perkins Middle SchoolGrades: 6-8Distance: 0.4 mi
- 7/10De Leon High SchoolGrades: 9-12Distance: 0.5 mi
Schools provided by the listing agent
- Elementary: Deleon
- Middle: Perkins
- High: Deleon
- District: De Leon ISD
Source: NTREIS. This data may not be complete. We recommend contacting the local school district to confirm school assignments for this home.
- Texas
- Comanche County
- De Leon
- 76444
- 856 Buck Board Dr
