Welcome to this beautiful home in De Leon! This one year old thoughtfully designed residence offers modern finishes, an open-concept layout, and low-maintenance living, all wrapped in an attractive brick exterior with a spacious fenced backyard and attached 2-car garage. Step inside to a bright and airy living space featuring durable wood-look flooring, neutral colors, and abundant natural light. The open floor plan seamlessly connects the living, dining, and kitchen areas, creating the perfect setting for everyday living and entertaining. The stylish kitchen is the heart of the home, boasting white cabinets, granite countertops, subway tile backsplash, stainless steel appliances, modern black fixtures, and a large center island with bar seating. The adjacent dining area overlooks the backyard, making mealtime both comfortable and inviting. The private primary suite offers a relaxing retreat with a spacious walk-in closet and a beautifully appointed ensuite bath featuring dual granite vanities and a custom tiled walk-in shower. Additional bedrooms provide flexibility for guests, family, or a home office. Additional features include a dedicated laundry area, energy-efficient construction, modern lighting throughout, and quality finishes designed for today's lifestyle. Whether you're a first-time homebuyer, looking to downsize, or searching for a turnkey investment property, this move-in-ready home offers exceptional value and style. Don't miss your opportunity to own a brand-new home in a growing community—schedule your showing today!
Pending
$214,900
840 Buck Board Dr, De Leon, TX 76444
3beds
1,326sqft
:
Get pre-qualified$1,524/mo
Single Family Residence
Built in 2025
7,318 Square Feet Lot
$214,700 Zestimate®
$162/sqft
$-- HOA
What's special
Modern finishesModern black fixturesOpen floor planAttractive brick exteriorModern lighting throughoutAbundant natural lightStainless steel appliances
- 57 days |
- 128 |
- 8 |
Likely to sell faster than
Zillow last checked:
Listing updated:
Listed by:
Clint Crawford 0615862 817-881-1957,
AMC Realty 817-881-1957
Source: NTREIS,MLS#: 21299258
Facts & features
Interior
Bedrooms & bathrooms
- Bedrooms: 3
- Bathrooms: 2
- Full bathrooms: 2
Primary bedroom
- Level: First
- Dimensions: 15 x 12
Bedroom
- Level: First
- Dimensions: 10 x 10
Bedroom
- Level: First
- Dimensions: 10 x 10
Dining room
- Level: First
- Dimensions: 11 x 0
Living room
- Level: First
- Dimensions: 18 x 17
Appliances
- Included: Dishwasher, Electric Range, Disposal, Microwave
Features
- Granite Counters
- Has basement: No
- Has fireplace: No
Interior area
- Total interior livable area: 1,326 sqft
Video & virtual tour
Property
Parking
- Total spaces: 2
- Parking features: Garage, Garage Door Opener
- Attached garage spaces: 2
Features
- Levels: One
- Stories: 1
- Pool features: None
Lot
- Size: 7,318 Square Feet
Details
- Parcel number: 000000003695
Construction
Type & style
- Home type: SingleFamily
- Architectural style: Detached
- Property subtype: Single Family Residence
Condition
- Year built: 2025
Utilities & green energy
- Sewer: Public Sewer
- Water: Public
- Utilities for property: Sewer Available, Water Available
Community & HOA
Community
- Subdivision: Westwind
HOA
- Has HOA: No
Location
- Region: De Leon
Financial & listing details
- Price per square foot: $162/sqft
- Annual tax amount: $55
- Date on market: 6/11/2026
- Cumulative days on market: 55 days
Estimated market value
$214,700
$204,000 - $225,000
$1,933/mo
Price history
| Date | Event | Price |
|---|---|---|
| 7/24/2026 | Pending sale | $214,900$162/sqft |
Source: NTREIS #21299258 Report a problem | ||
| 7/21/2026 | Contingent | $214,900$162/sqft |
Source: NTREIS #21299258 Report a problem | ||
| 7/8/2026 | Listed for sale | $214,900$162/sqft |
Source: NTREIS #21299258 Report a problem | ||
| 7/2/2026 | Contingent | $214,900$162/sqft |
Source: NTREIS #21299258 Report a problem | ||
| 6/11/2026 | Listed for sale | $214,900$162/sqft |
Source: NTREIS #21299258 Report a problem | ||
Public tax history
Tax history is unavailable.
Monthly payment
Est. payment
Payment breakdown
Explore the cost of this home by adjusting the details. Changes won't be saved.Climate risks
Neighborhood: 76444
Nearby schools
GreatSchools rating
- 10/10De Leon Elementary SchoolGrades: PK-5Distance: 1.1 mi
- 8/10Perkins Middle SchoolGrades: 6-8Distance: 0.3 mi
- 7/10De Leon High SchoolGrades: 9-12Distance: 0.4 mi
Schools provided by the listing agent
- Elementary: Deleon
- Middle: Perkins
- High: Deleon
- District: De Leon ISD
Source: NTREIS. This data may not be complete. We recommend contacting the local school district to confirm school assignments for this home.
- $194,9003 bd2 ba1.1k sqftBuck Board Dr, De leon, TX 76444Off Market
- $--3 bd2 ba1.2k sqft824 Buckboard Dr, De Leon, TX 76444Sold

- $--3 bd2 ba1.2k sqft816 Buckboard Dr, De Leon, TX 76444Sold
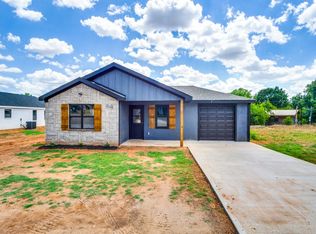
- $--3 bd2 ba1.2k sqft832 Buckboard Dr, De Leon, TX 76444Sold

- $--1.75 acresBuck Board Dr, De Leon, TX 76444Sold
- $--3 bd2 ba1.3k sqft848 Buckboard Dr, De Leon, TX 76444Sold
- $249,9003 bd2 ba1.6k sqft856 Buck Board Dr, De Leon, TX 76444Pending
- $206,4003 bd2 ba1.3k sqftBuck Board Dr, De leon, TX 76444Off Market
A local agent can set up tours, give advice and negotiate with sellers.
Similar homes
- $205,0003 bd2 ba1.2k sqft808 Buckboard Dr, De Leon, TX 76444For Sale
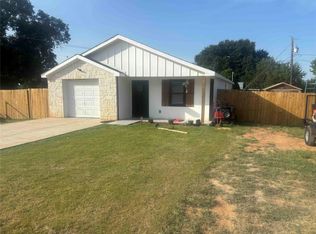 MLS ID #21341466, Clint Crawford. NTREIS
 - $225,0003 bd2 ba1.5k sqft609 E Labadie Ave, De Leon, TX 76444For Sale
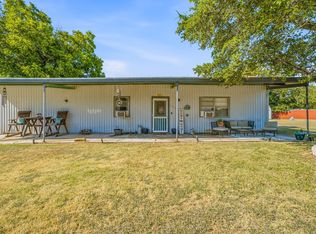 MLS ID #21343908, Erica Gomez. NTREIS
 - $249,9003 bd2 ba1.6k sqft849 Buckboard Dr, De Leon, TX 76444New Construction
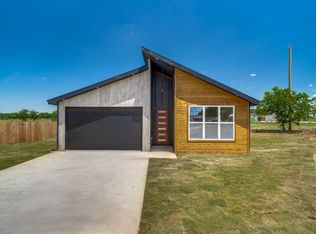 MLS ID #21184806, Clint Crawford. NTREIS
 - $220,0003 bd2 ba1.3k sqft200 E Plum Ave, De Leon, TX 76444For Sale
 MLS ID #21241197, Crystal Beaty. NTREIS
 - $225,0003 bd2 ba1.5k sqft936 Apache Dr, De Leon, TX 76444For SaleMLS ID #21341031, Mika McInroe. NTREIS
- $225,0002 bd1 ba1.7k sqft649 E Short Ave, De Leon, TX 76444For SaleMLS ID #21345841, Torey Stockman. NTREIS
- $184,0005 bd3 ba1.9k sqft241 W Ross Ave, De Leon, TX 76444For SaleMLS ID #21256647, Ricky Sorrells. NTREIS
- $200,0003 bd1 ba1.9k sqft733 S Austin St, De Leon, TX 76444For SaleMLS ID #21234699, Timothy Lopez. NTREIS
- $290,0003 bd2 ba1.4k sqft209 S Austin St, De Leon, TX 76444For SaleMLS ID #21343928, Byrl Cogburn. NTREIS
- $258,9003 bd2 ba1.3k sqft725 Glenda Ct, De Leon, TX 76444For SaleMLS ID #21305779, Jade Scott. NTREIS
- $269,9993 bd3 ba1.9k sqft1224 N Texas St, De Leon, TX 76444For SaleMLS ID #21213828, Brittany Elkins. NTREIS
- $125,0002 bd2 ba960 sqft500 N Moreland St, De Leon, TX 76444For SaleMLS ID #21335351, Tracey Bettis. NTREIS
- $160,0002 bd1 ba1.2k sqft140 S Comanche Dr, De Leon, TX 76444For SaleMLS ID #21267766, Jane King. NTREIS
- $220,0003 bd2 ba1.8k sqft120 County Road 343, Dublin, TX 76446For SaleMLS ID #21293476, J J HAMPTON. NTREIS
- $147,0002 bd1 ba988 sqft525 S Austin St, De Leon, TX 76444For SaleMLS ID #21274328, Lindsey Hostetler. NTREIS
- $299,9993 bd3 ba1k sqft900 Fm 2921, De Leon, TX 76444For SaleMLS ID #21179279, Rose Lopez. NTREIS
- $320,0002 bd3 ba1.9k sqft1225 S Texas St, De Leon, TX 76444For Sale By Owner
- $149,5002 bd1 ba758 sqft1017 W Ross Ave, De Leon, TX 76444For SaleMLS ID #21207766, Vicky Tarver. NTREIS
- $199,5004 bd1 ba1.5k sqft1700 Fm 679, Gorman, TX 76454For SaleMLS ID #21325206, J J HAMPTON. NTREIS
- $299,0002 bd1 ba1k sqft1550 Highway 2318, De Leon, TX 76444For SaleMLS ID #21263326, Randall Luna. NTREIS
