Charming country farm home on just over 3 acres, located only 7 minutes from downtown De Leon. This 3 bedroom, 2.5 bath home offers peaceful rural living with plenty of space for livestock, show animals, and outdoor hobbies. The property is fully fenced, including a separate fenced yard for pets, and features additional outbuilding which is currently being used to store implements, a barn with pens, and an attached carport. Working well. Inside, the home features laminate and tile flooring throughout, an additional sunroom for extra living space, and a layout full of potential. The acreage includes mature shade trees perfect for gatherings and a second homesite already equipped with electricity and a fully functioning septic system ideal for an additional guest home. This property offers endless opportunities for anyone looking to enjoy a quiet country lifestyle with room to grow.
For sale
$299,999
900 Fm 2921, De Leon, TX 76444
3beds
1,052sqft
Single Family Residence
Built in 1945
3.33 Acres Lot
$293,200 Zestimate®
$285/sqft
$-- HOA
What's special
Additional outbuildingAttached carportBarn with pens
- 209 days
- 147
- 3
Zillow last checked:
Listing updated:
Listed by:
Rose Lopez 0836729 (254)592-7802,
Keller Williams Brazos West 254-335-0500,
Christie Hershey 0747384 214-538-5473,
Keller Williams Brazos West
Source: NTREIS,MLS#: 21179279
Facts & features
Interior
Bedrooms & bathrooms
- Bedrooms: 3
- Bathrooms: 3
- Full bathrooms: 2
- 1/2 bathrooms: 1
Primary bedroom
- Level: First
- Dimensions: 14 x 19
Bedroom
- Level: First
- Dimensions: 15 x 11
Bedroom
- Level: First
- Dimensions: 9 x 14
Dining room
- Level: First
- Dimensions: 11 x 11
Other
- Level: First
- Dimensions: 11 x 8
Other
- Level: First
- Dimensions: 9 x 10
Half bath
- Level: First
- Dimensions: 5 x 7
Kitchen
- Level: First
- Dimensions: 9 x 22
Living room
- Level: First
- Dimensions: 17 x 16
Heating
- Propane
Cooling
- Attic Fan, Ceiling Fan(s), Wall/Window Unit(s)
Appliances
- Included: Dryer, Electric Oven, Electric Range, Refrigerator, Washer
- Laundry: Dryer Hookup, ElectricDryer Hookup
Features
- Chandelier, Paneling/Wainscoting
- Flooring: Laminate, Tile
- Has basement: No
- Has fireplace: No
Interior area
- Total interior livable area: 1,052 sqft
Video & virtual tour
Property
Parking
- Total spaces: 4
- Parking features: Attached Carport, Covered, Detached Carport, Driveway, Garage
- Attached garage spaces: 2
- Carport spaces: 2
- Covered spaces: 4
Features
- Levels: One
- Stories: 1
- Patio & porch: Awning(s), Covered
- Exterior features: Dog Run, Kennel, Other, Storage
- Pool features: None
- Fencing: Back Yard,Fenced
Lot
- Size: 3.33 Acres
- Features: Acreage, Cleared, Pasture, Few Trees
- Residential vegetation: Cleared
Details
- Additional structures: Barn(s), Outbuilding, Shed(s), Storage
- Parcel number: 000000010053
- Horse amenities: Stock Pen(s)
Construction
Type & style
- Home type: SingleFamily
- Architectural style: Ranch,Farmhouse
- Property subtype: Single Family Residence
Materials
- Foundation: Pillar/Post/Pier
- Roof: Metal
Condition
- Year built: 1945
Utilities & green energy
- Sewer: Septic Tank
- Water: Well
- Utilities for property: Electricity Connected, Propane, Septic Available, Water Available
Community & HOA
Community
- Subdivision: A00834
HOA
- Has HOA: No
Location
- Region: De Leon
Financial & listing details
- Price per square foot: $285/sqft
- Tax assessed value: $254,000
- Annual tax amount: $1,835
- Date on market: 2/13/2026
- Cumulative days on market: 211 days
- Listing terms: Cash,Conventional
- Exclusions: Farm equipment, personal belongings
- Road surface type: Dirt, Asphalt
Estimated market value
$293,200
$279,000 - $308,000
Not available
Price history
| Date | Event | Price |
|---|---|---|
| 4/13/2026 | Price change | $299,999-14.3%$285/sqft |
Source: NTREIS #21179279 Report a problem | ||
| 2/13/2026 | Listed for sale | $350,000$333/sqft |
Source: NTREIS #21179279 Report a problem | ||
Public tax history
| Year | Property taxes | Tax assessment |
|---|---|---|
| 2025 | $958 -53.6% | $122,159 -35.2% |
| 2024 | $2,065 +1.4% | $188,630 +5.4% |
| 2023 | $2,037 -4.1% | $178,949 +34.2% |
| 2022 | $2,124 +44.1% | $133,335 +54.1% |
| 2021 | $1,474 +28.9% | $86,535 +27.1% |
| 2020 | $1,143 +12.8% | $68,083 +9.8% |
| 2019 | $1,013 | $62,017 +20.4% |
| 2017 | -- | $51,490 -18.1% |
| 2016 | -- | $62,880 +47.1% |
| 2015 | -- | $42,750 +7.2% |
| 2014 | -- | $39,870 -8.5% |
| 2012 | -- | $43,560 +15.9% |
| 2011 | -- | $37,590 -7.5% |
| 2010 | -- | $40,640 -6.5% |
| 2009 | -- | $43,460 +5.9% |
| 2008 | -- | $41,020 +13.8% |
| 2007 | -- | $36,047 |
Find assessor info on the county website
Monthly payment
Est. payment
Payment breakdown
Explore the cost of this home by adjusting the details. Changes won't be saved.Climate risks
Neighborhood: 76444
Nearby schools
Schools provided by the listing agent
- Elementary: Deleon
- Middle: Perkins
- High: Deleon
- District: De Leon ISD
Source: NTREIS. This data may not be complete. We recommend contacting the local school district to confirm school assignments for this home.
Similar homes
- $299,0002 bd1 ba1k sqft1550 Highway 2318, De Leon, TX 76444For Sale
 MLS ID #21263326, Randall Luna. NTREIS
 - $290,0003 bd2 ba1.4k sqft209 S Austin St, De Leon, TX 76444For Sale
 MLS ID #21343928, Byrl Cogburn. NTREIS
 - $225,0003 bd2 ba1.4k sqft640 S Preston St, De Leon, TX 76444For Sale
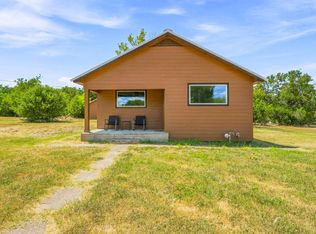 MLS ID #21330869, Crystal Beaty. NTREIS
 - $349,0003 bd1 ba1.1k sqft1301 County Road 440, De Leon, TX 76444For Sale
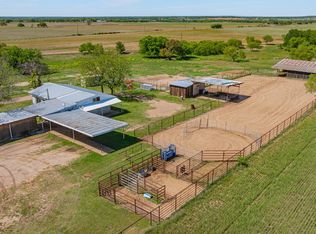 MLS ID #21232137, Timothy Lopez. NTREIS
