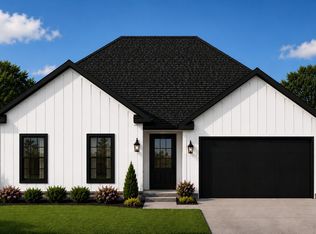
Welcome to the new Flying S Subdivision! This beautiful new construction home offers 3 bedrooms, 2 bathrooms, a 2 car garage, and an open-concept floor plan designed for comfortable everyday living. Large windows fill the home with natural light, while thoughtful design provides great closet space and a functional layout. This property also includes a covered back porch, fiber internet available, and a concrete driveway. The subdivision features a brand-new asphalt road, no HOA, and a welcoming small-town atmosphere with a suburban feel. Built by licensed contractors and backed by a builder warranty, this home offers quality craftsmanship and peace of mind. Conveniently located just 25 minutes from the Stephenville Walmart, you'll enjoy the perfect balance of quiet living and easy access to shopping, dining, and everyday amenities. Don't miss your chance to own a brand-new home in one of the area's newest and most exciting communities! Expected completion of home will be August 2026.
For sale
$258,900
725 Glenda Ct, De Leon, TX 76444
3beds
1,360sqft
:
Get pre-qualified$1,801/mo
Single Family Residence
Built in 2026
6,011 Square Feet Lot
$258,300 Zestimate®
$190/sqft
$-- HOA
What's special
Brand-new asphalt roadGreat closet spaceFunctional layoutCovered back porch
- 54 days |
- 151 |
- 4 |
Zillow last checked:
Listing updated:
Listed by:
Jade Scott 0746006,
Signature Land & Home 254-485-5718
Source: NTREIS,MLS#: 21305779
Facts & features
Interior
Bedrooms & bathrooms
- Bedrooms: 3
- Bathrooms: 2
- Full bathrooms: 2
Primary bedroom
- Level: First
- Dimensions: 0 x 0
Living room
- Level: First
- Dimensions: 0 x 0
Heating
- Central, Electric
Cooling
- Central Air, Electric
Appliances
- Included: Dishwasher, Electric Oven, Microwave
Features
- High Speed Internet, Cable TV
- Has basement: No
- Has fireplace: No
Interior area
- Total interior livable area: 1,360 sqft
Property
Parking
- Total spaces: 2
- Parking features: Garage
- Attached garage spaces: 2
Features
- Levels: One
- Stories: 1
- Pool features: None
Lot
- Size: 6,011 Square Feet
Details
- Parcel number: 00000
Construction
Type & style
- Home type: SingleFamily
- Architectural style: Detached
- Property subtype: Single Family Residence
Condition
- Year built: 2026
Utilities & green energy
- Sewer: Public Sewer
- Water: Public
- Utilities for property: Sewer Available, Water Available, Cable Available
Community & HOA
Community
- Subdivision: Flying S
HOA
- Has HOA: No
Location
- Region: De Leon
Financial & listing details
- Price per square foot: $190/sqft
- Date on market: 6/18/2026
- Listing terms: Cash,Conventional,1031 Exchange,FHA,USDA Loan,VA Loan
Estimated market value
$258,300
$245,000 - $271,000
$1,917/mo
Price history
| Date | Event | Price |
|---|---|---|
| 6/18/2026 | Listed for sale | $258,900$190/sqft |
Source: NTREIS #21305779 Report a problem | ||
Public tax history
Tax history is unavailable.
Monthly payment
Est. payment
Payment breakdown
Explore the cost of this home by adjusting the details. Changes won't be saved.Climate risks
Neighborhood: 76444
Nearby schools
GreatSchools rating
- 10/10De Leon Elementary SchoolGrades: PK-5Distance: 0.8 mi
- 8/10Perkins Middle SchoolGrades: 6-8Distance: 0.4 mi
- 7/10De Leon High SchoolGrades: 9-12Distance: 0.6 mi
Schools provided by the listing agent
- Elementary: Deleon
- Middle: Perkins
- High: Deleon
- District: De Leon ISD
Source: NTREIS. This data may not be complete. We recommend contacting the local school district to confirm school assignments for this home.
- $320,5003 bd2 ba1.7k sqft700 Glenda Ct, De Leon, TX 76444Pending
- $92,000-- bd-- ba560 sqft132 N Cato St, De Leon, TX 76444Off Market
- $75,200-- bd-- ba1.2k sqft216 N Cato St, De Leon, TX 76444Off Market
- $383,200-- bd-- ba4.2k sqft809 W Reynosa Ave, De Leon, TX 76444Off Market
- $174,200-- bd-- ba1.4k sqft809 W Reynosa Ave, De Leon, TX 76444Off Market
- $2,690-- bd-- ba-- sqft232 N Cato St, De Leon, TX 76444Off Market
- $--3 bd2 ba924 sqftCato St, De Leon, TX 76444Sold
- $172,100-- bd-- ba1.6k sqft124 N Cato St, De Leon, TX 76444Off Market
A local agent can set up tours, give advice and negotiate with sellers.
Similar homes
- $290,0003 bd2 ba1.4k sqft209 S Austin St, De Leon, TX 76444For Sale
 MLS ID #21343928, Byrl Cogburn. NTREIS
 - $225,0003 bd2 ba1.5k sqft609 E Labadie Ave, De Leon, TX 76444For Sale
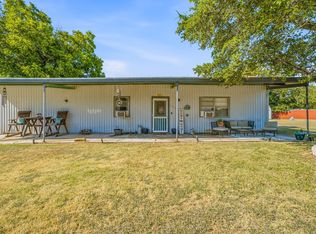 MLS ID #21343908, Erica Gomez. NTREIS
 - $249,9003 bd2 ba1.6k sqft849 Buckboard Dr, De Leon, TX 76444New Construction
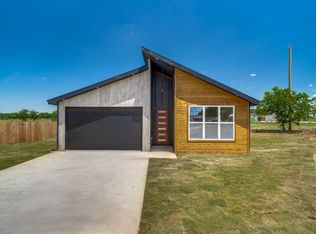 MLS ID #21184806, Clint Crawford. NTREIS
 - $269,9993 bd3 ba1.9k sqft1224 N Texas St, De Leon, TX 76444For Sale
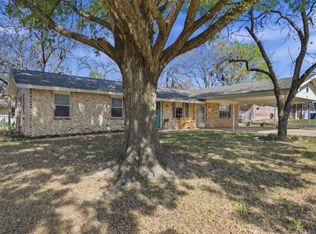 MLS ID #21213828, Brittany Elkins. NTREIS
 - $225,0003 bd2 ba1.5k sqft936 Apache Dr, De Leon, TX 76444For SaleMLS ID #21341031, Mika McInroe. NTREIS
- $225,0002 bd1 ba1.7k sqft649 E Short Ave, De Leon, TX 76444For SaleMLS ID #21345841, Torey Stockman. NTREIS
- $205,0003 bd2 ba1.2k sqft808 Buckboard Dr, De Leon, TX 76444For SaleMLS ID #21341466, Clint Crawford. NTREIS
- $220,0003 bd2 ba1.3k sqft200 E Plum Ave, De Leon, TX 76444For SaleMLS ID #21241197, Crystal Beaty. NTREIS
- $318,0004 bd3 ba2k sqft616 S Bowie St, De Leon, TX 76444For SaleMLS ID #21309671, Lindsey Hostetler. NTREIS
- $184,0005 bd3 ba1.9k sqft241 W Ross Ave, De Leon, TX 76444For SaleMLS ID #21256647, Ricky Sorrells. NTREIS
- $299,9993 bd3 ba1k sqft900 Fm 2921, De Leon, TX 76444For SaleMLS ID #21179279, Rose Lopez. NTREIS
- $200,0003 bd1 ba1.9k sqft733 S Austin St, De Leon, TX 76444For SaleMLS ID #21234699, Timothy Lopez. NTREIS
- $320,0002 bd3 ba1.9k sqft1225 S Texas St, De Leon, TX 76444For Sale By Owner
- $349,0001 bd1 ba896 sqft316 County Road 458, De Leon, TX 76444For SaleMLS ID #21356202, Brittany Denison. NTREIS
- $160,0002 bd1 ba1.2k sqft140 S Comanche Dr, De Leon, TX 76444For SaleMLS ID #21267766, Jane King. NTREIS
- $299,0002 bd1 ba1k sqft1550 Highway 2318, De Leon, TX 76444For SaleMLS ID #21263326, Randall Luna. NTREIS
- $265,0003 bd2 ba1.4k sqft425 Edwards Dr, Dublin, TX 76446For SaleMLS ID #21345602, Larinda Ray. NTREIS
- $147,0002 bd1 ba988 sqft525 S Austin St, De Leon, TX 76444For SaleMLS ID #21274328, Lindsey Hostetler. NTREIS
- $149,5002 bd1 ba758 sqft1017 W Ross Ave, De Leon, TX 76444For SaleMLS ID #21207766, Vicky Tarver. NTREIS
- $360,0003 bd1 ba1.1k sqft1301 County Road 440, De Leon, TX 76444For SaleMLS ID #21232137, Timothy Lopez. NTREIS
