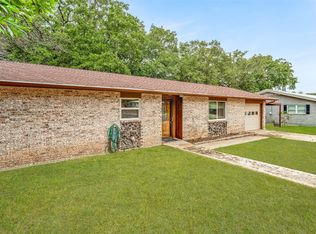
Welcome to this beautifully remodeled and move-in ready 4-bedroom, 3-full-bath brick home located in De Leon, Texas. Thoughtfully updated with modern finishes while maintaining its warm and inviting character, this home offers the perfect blend of comfort, style, and functionality.
Step inside to an open-concept living and kitchen area designed for everyday living and entertaining. The spacious living room features stunning shiplap accents and a beautiful fireplace that serves as the focal point of the home, creating a cozy atmosphere for family and guests. The kitchen offers newer appliances, a spacious pantry, ample workspace, and a seamless flow into the living area.
The home features four spacious bedrooms and three full bathrooms, providing plenty of room for family and guests. Generously sized closets offer excellent storage throughout the home. The versatile fourth bedroom can easily serve as a guest room, home office, playroom, or hobby space depending on your needs.
Outside, you'll find a covered back deck area perfect for relaxing, grilling, or entertaining friends and family. The fenced in backyard provides a safe and private space for pets and children. Additional improvements include an attached covered two-car carport and a 400-square-foot shop complete with a roll-up door and awning. Whether you need extra storage, a workshop, or space for hobbies and projects, this shop offers endless possibilities.
If you're looking for a turnkey property with modern updates, great outdoor living space, and a versatile shop, this De Leon home is one you won't want to miss.
For sale
Price cut: $8K (8/14)
$310,000
616 S Bowie St, De Leon, TX 76444
4beds
2,032sqft
Single Family Residence
Built in 1977
0.25 Acres Lot
$307,400 Zestimate®
$153/sqft
$-- HOA
What's special
Newer appliancesAmple workspaceFour spacious bedroomsGenerously sized closetsStunning shiplap accentsAttached covered two-car carportSpacious pantry
- 79 days
- 169
- 6
Likely to sell faster than
Zillow last checked:
Listing updated:
Listed by:
Lindsey Hostetler 0834052 (254)965-7653,
Ebby Halliday Realtors 254-965-7653
Source: NTREIS,MLS#: 21309671
Facts & features
Interior
Bedrooms & bathrooms
- Bedrooms: 4
- Bathrooms: 3
- Full bathrooms: 3
Primary bedroom
- Features: Ceiling Fan(s), Walk-In Closet(s)
- Level: First
- Dimensions: 0 x 0
Bedroom
- Features: Closet Cabinetry, Ceiling Fan(s)
- Level: First
- Dimensions: 0 x 0
Bedroom
- Features: Closet Cabinetry, Ceiling Fan(s)
- Level: First
- Dimensions: 0 x 0
Bedroom
- Features: Closet Cabinetry, Ceiling Fan(s)
- Level: First
- Dimensions: 0 x 0
Primary bathroom
- Features: Built-in Features, Closet Cabinetry, Solid Surface Counters
- Level: First
- Dimensions: 0 x 0
Other
- Features: Built-in Features, Solid Surface Counters
- Level: First
- Dimensions: 0 x 0
Other
- Features: Built-in Features, Solid Surface Counters
- Level: First
- Dimensions: 0 x 0
Kitchen
- Features: Built-in Features, Ceiling Fan(s), Eat-in Kitchen, Kitchen Island, Pantry, Solid Surface Counters, Walk-In Pantry
- Level: First
- Dimensions: 0 x 0
Living room
- Features: Ceiling Fan(s), Fireplace
- Level: First
- Dimensions: 0 x 0
Utility room
- Features: Built-in Features, Closet
- Level: First
- Dimensions: 0 x 0
Heating
- Central, Fireplace(s)
Cooling
- Central Air, Ceiling Fan(s)
Appliances
- Included: Dishwasher, Electric Cooktop, Electric Oven, Electric Water Heater, Refrigerator, Vented Exhaust Fan
- Laundry: Washer Hookup, Electric Dryer Hookup, Laundry in Utility Room
Features
- Decorative/Designer Lighting Fixtures, Eat-in Kitchen, High Speed Internet, Kitchen Island, Open Floorplan, Pantry, Walk-In Closet(s)
- Flooring: Laminate, Tile
- Has basement: No
- Number of fireplaces: 1
- Fireplace features: Gas, Gas Starter, Living Room, Insert
Interior area
- Total interior livable area: 2,032 sqft
Video & virtual tour
Property
Parking
- Total spaces: 2
- Parking features: Attached Carport, Concrete, On Street
- Carport spaces: 2
Features
- Levels: One
- Stories: 1
- Patio & porch: Rear Porch, Covered, Deck
- Exterior features: Deck
- Pool features: None
- Fencing: Fenced
Lot
- Size: 0.25 Acres
- Features: Back Yard, Lawn
- Residential vegetation: Grassed
Details
- Additional structures: Workshop
- Parcel number: 484
Construction
Type & style
- Home type: SingleFamily
- Architectural style: Ranch,Detached
- Property subtype: Single Family Residence
Materials
- Brick
- Foundation: Slab
- Roof: Metal
Condition
- Year built: 1977
Utilities & green energy
- Sewer: Public Sewer
- Water: Public
- Utilities for property: Electricity Available, Sewer Available, Water Available
Community & HOA
Community
- Subdivision: Shady Oaks
HOA
- Has HOA: No
Location
- Region: De Leon
Financial & listing details
- Price per square foot: $153/sqft
- Tax assessed value: $180,880
- Annual tax amount: $2,983
- Date on market: 6/23/2026
- Cumulative days on market: 84 days
- Listing terms: Cash,Conventional,1031 Exchange,FHA,VA Loan
- Exclusions: Refrigerator, Washer, Dryer, Personal Belongings
Estimated market value
$307,400
$292,000 - $323,000
Not available
Price history
| Date | Event | Price |
|---|---|---|
| 8/14/2026 | Price change | $310,000-2.5%$153/sqft |
Source: NTREIS #21309671 Report a problem | ||
| 7/11/2026 | Listed for sale | $318,000$156/sqft |
Source: NTREIS #21309671 Report a problem | ||
| 7/2/2026 | Contingent | $318,000$156/sqft |
Source: NTREIS #21309671 Report a problem | ||
| 6/23/2026 | Listed for sale | $318,000$156/sqft |
Source: NTREIS #21309671 Report a problem | ||
Public tax history
| Year | Property taxes | Tax assessment |
|---|---|---|
| 2025 | $1,848 -4.5% | $157,684 +10% |
| 2024 | $1,936 +12.4% | $143,349 +10% |
| 2023 | $1,722 -28.1% | $130,317 +10% |
| 2022 | $2,395 -3.6% | $118,470 +10% |
| 2021 | $2,484 +5.8% | $107,700 +8.5% |
| 2020 | $2,347 +4.6% | $99,250 +4.3% |
| 2019 | $2,243 | $95,150 +35.4% |
| 2017 | -- | $70,260 +9.7% |
| 2016 | -- | $64,030 +0.1% |
| 2015 | -- | $63,960 +4.5% |
| 2014 | -- | $61,230 -2.7% |
| 2012 | -- | $62,910 |
| 2011 | -- | $62,910 |
| 2010 | -- | $62,910 -1.8% |
| 2009 | -- | $64,080 |
| 2008 | -- | $64,080 +16.2% |
| 2007 | -- | $55,152 |
Find assessor info on the county website
Monthly payment
Est. payment
Payment breakdown
Explore the cost of this home by adjusting the details. Changes won't be saved.Climate risks
Neighborhood: 76444
Nearby schools
Schools provided by the listing agent
- Elementary: Deleon
- Middle: Perkins
- High: Deleon
- District: De Leon ISD
Source: NTREIS. This data may not be complete. We recommend contacting the local school district to confirm school assignments for this home.
Similar homes
- $319,9003 bd2 ba2.1k sqft917 E Ross Ave, De Leon, TX 76444For Sale
 MLS ID #21341434, Brittany Elkins. NTREIS
 - $332,5003 bd2 ba2k sqft225 S Texas St, De Leon, TX 76444For Sale
 MLS ID #21353977, Brittany Elkins. NTREIS
 - $274,5003 bd2 ba2.9k sqft941 S Texas St, De Leon, TX 76444For Sale
 MLS ID #21378216, Doug Allen. NTREIS
 - $290,0003 bd2 ba1.4k sqft209 S Austin St, De Leon, TX 76444For Sale
 MLS ID #21343928, Byrl Cogburn. NTREIS
